1/3
ΠΡΟΣ ΠΩΛΗΣΗ
Μεζονέτα, 131 τ.μ., Θέρμη
#56740Thessaloniki-Suburbs
131 τ.μ.
2ος όροφος
2 θέσεις πάρκινγκ
4 υπνοδωμάτια
Ακίνητο
Περιγραφή ακινήτου
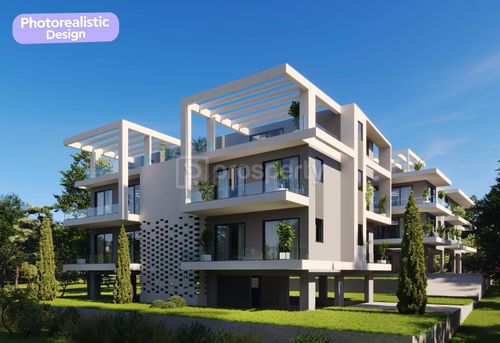
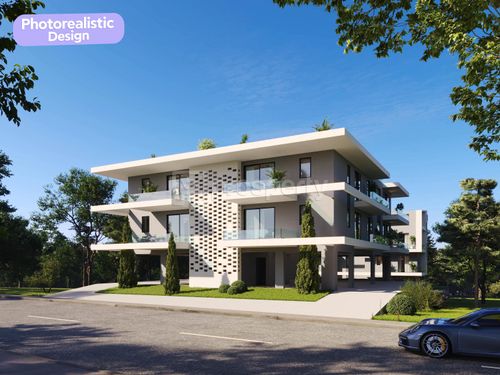
An exceptional luxury maisonette under construction with a total area of 131 sq.m. (109 sq.m. net living area), distinguished by its unique architectural design, contemporary aesthetics, innovative features, superior construction quality, and outstanding energy efficiency (Energy Class A+).
Situated in the most prestigious and highly sought-after area of Thermi, known as “Liogerma,” the property enjoys an elevated position with excellent views and a favorable microclimate. Located on the border with Panorama and within close proximity to the center of Thermi, it offers unobstructed views of both the Thermaic Gulf and Mount Chortiatis. Its prime corner position within the development and spacious balconies further enhance the sense of openness and exclusivity.
The residence is developed over two levels and comprises a bright, spacious, and modern open-plan living room and kitchen, four generously sized bedrooms, and two bathrooms. One of the bedrooms can be converted into a walk-in closet, allowing for additional flexibility and personalization. The property also includes two exclusive parking spaces in the pilotis area, with pre-installation for an electric vehicle charging station, as well as a 6 sq.m. storage room in the basement.
A standout feature of the maisonette is the impressive 42 sq.m. private rooftop garden, offering stunning sea views and the option to construct a private swimming pool, creating an exceptional outdoor living and entertainment space.
The property is designed to provide maximum comfort, functionality, and energy performance. It features underfloor heating powered by premium heat pumps for both heating and domestic hot water production. High-quality Alumil aluminum window systems with insect screens, double-glazed energy-efficient glass, and electric shutters on large openings ensure excellent insulation, security, and ease of use.
Additional provisions include pre-installation for air conditioning and a security alarm system, along with a video intercom system. A quiet MRL electric elevator serves all levels of the building, including direct access to the basement. LED lighting is installed throughout the balconies and common areas, enhancing both aesthetics and energy efficiency.
The entire masonry structure is constructed using ORTHOBLOCK building materials, ensuring superior thermal and acoustic insulation and contributing to the building’s exceptional energy performance. An innovative roof waterproofing system provides long-term durability and protection, while the distinctive perforated façade with integrated lighting creates a striking architectural identity and elegant nighttime appearance.
The reinforced concrete structural frame is built using metal formwork technology, offering enhanced structural strength, greater construction precision, and superior surface finishing quality.
This outstanding residence represents a rare opportunity to acquire a modern, energy-efficient home that combines luxury, innovative design, premium construction standards, and breathtaking sea and mountain views in one of the most exclusive residential locations in the Thessaloniki metropolitan area.
Situated in the most prestigious and highly sought-after area of Thermi, known as “Liogerma,” the property enjoys an elevated position with excellent views and a favorable microclimate. Located on the border with Panorama and within close proximity to the center of Thermi, it offers unobstructed views of both the Thermaic Gulf and Mount Chortiatis. Its prime corner position within the development and spacious balconies further enhance the sense of openness and exclusivity.
The residence is developed over two levels and comprises a bright, spacious, and modern open-plan living room and kitchen, four generously sized bedrooms, and two bathrooms. One of the bedrooms can be converted into a walk-in closet, allowing for additional flexibility and personalization. The property also includes two exclusive parking spaces in the pilotis area, with pre-installation for an electric vehicle charging station, as well as a 6 sq.m. storage room in the basement.
A standout feature of the maisonette is the impressive 42 sq.m. private rooftop garden, offering stunning sea views and the option to construct a private swimming pool, creating an exceptional outdoor living and entertainment space.
The property is designed to provide maximum comfort, functionality, and energy performance. It features underfloor heating powered by premium heat pumps for both heating and domestic hot water production. High-quality Alumil aluminum window systems with insect screens, double-glazed energy-efficient glass, and electric shutters on large openings ensure excellent insulation, security, and ease of use.
Additional provisions include pre-installation for air conditioning and a security alarm system, along with a video intercom system. A quiet MRL electric elevator serves all levels of the building, including direct access to the basement. LED lighting is installed throughout the balconies and common areas, enhancing both aesthetics and energy efficiency.
The entire masonry structure is constructed using ORTHOBLOCK building materials, ensuring superior thermal and acoustic insulation and contributing to the building’s exceptional energy performance. An innovative roof waterproofing system provides long-term durability and protection, while the distinctive perforated façade with integrated lighting creates a striking architectural identity and elegant nighttime appearance.
The reinforced concrete structural frame is built using metal formwork technology, offering enhanced structural strength, greater construction precision, and superior surface finishing quality.
This outstanding residence represents a rare opportunity to acquire a modern, energy-efficient home that combines luxury, innovative design, premium construction standards, and breathtaking sea and mountain views in one of the most exclusive residential locations in the Thessaloniki metropolitan area.
Επιπλέον πληροφορίες
ΓΕΝΙΚΑ
Στάδιο ολοκλήρωσης
Υπό κατασκευή
Ποιοτικό επίπεδο
Πολύ καλό
Κατάσταση χρήσης
Άδειο
ΟΙΚΟΠΕΔΟ
Θέα
Πόλη, Θάλασσα, Πράσινο
Δίκτυο οπτικών ινών
Ναι
Γεώτρηση
Ναι
Πηγάδι
Ναι
Αποχέτευση
Ναι
ΚΤΙΡΙΟ
Ποιότητα δομής
Πολύ καλό
Αριθμός ανελκυστήρων
1
Οπτικές ίνες
Ναι
Πόρτα ασφαλείας
Ναι
Αποχετευτικό δίκτυο
Ναι
ΕΣΩΤΕΡΙΚΟ
Επιτρέπονται τα κατοικίδια
Ναι
Κλιματισμός
Ναι
Συναγερμός
Ναι
Πόρτα ασφαλείας
Ναι
Υλικό δαπέδου
Laminate
ΜΟΝΑΔΑ
Εμβαδόν κύριων χώρων
131 τ.μ
Μέγεθος υπέργειας επιφάνειας
131 τ.μ
Οροφος
2ος
Επίπεδα
1
Ρετιρέ
Ναι
Γωνιακό
Ναι
Θέα
Πόλη, Θάλασσα, Πράσινο
Υπνοδωμάτια
4
Σαλόνια
1
Μπάνια
2
Κουζίνες
1
Θέσεις πάρκινγκ
2
Εσωτερικές αποθήκες
0
Εξωτερικές αποθήκες
1
Θέρμανση
Αντλία θέρμανσης, Κλιματισμός
Πηγή θέρμανσης
Υποδαπέδια
Ενεργειακή κλάση
Α+

Προέγκριση δανείου εύκολα και γρήγορα με το e-stegastiko!
H Prosperty σε συνεργασία με τη FinTHESIS σου δίνει τη δυνατότητα να κάνεις online αίτηση, σε μόλις 5 λεπτά και χωρίς επίσκεψη σε τράπεζα!
Χρήσιμες πληροφορίες
Απόσταση
Σταθμός μετρό - Aretsoú
7χλμ
19λ οδήγηση
Αεροδρόμιο - Thessaloniki Airport Makedonia
5χλμ
14λ οδήγηση
54λ ΜΜΜ
Λιμάνι - Thessaloniki Ferry port
12χλμ
30λ οδήγηση
1ω ΜΜΜ
Παραλία - ΠΑΡΑΛΙΑ ΝΕΑΣ ΜΗΧΑΝΙΩΝΑΣ
18χλμ
32λ οδήγηση
1ω ΜΜΜ
Πάρκο - Πάρκο
360μ
2λ οδήγηση
8λ βάδισμα
Σημεία ενδιαφέροντος