1/14
FOR SALE
Villa, 450 sqm, Acharnes
#19504Athens-West, Athens-West-Acharnes-Varimpompi
450 sqm
3 levels
Ground floor
6 parking spaces
5 bedrooms
2000
Property
Description of the property
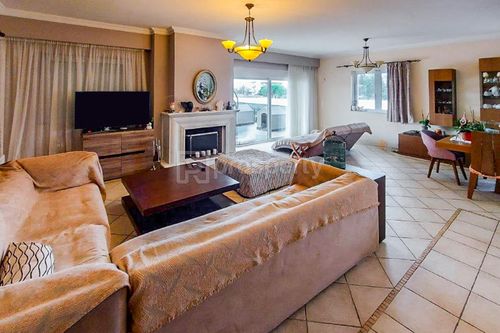
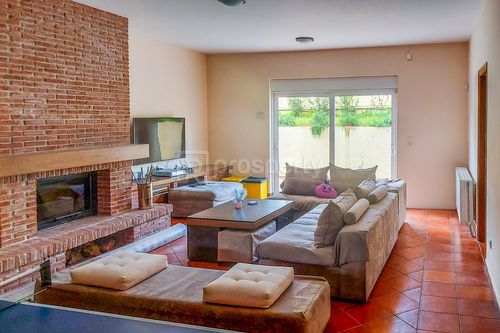
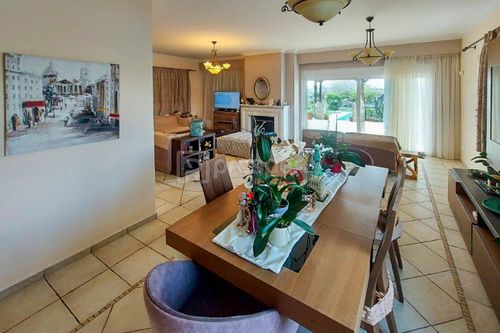
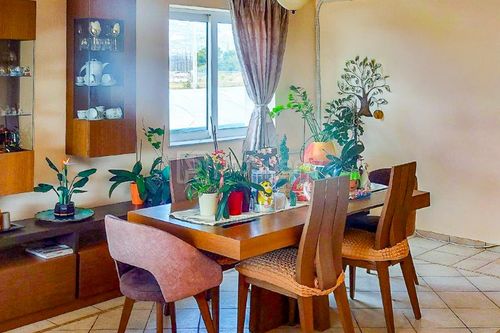
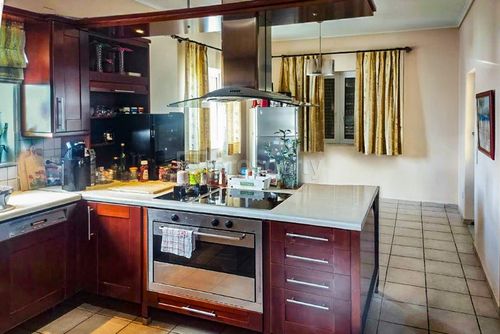
This exceptional property consists of two adjoining plots totaling 4,362 m² in a tranquil yet accessible location near Athens, close to top British and American schools. The first plot spans 2,181 m² and features a stunning 450 m² villa built in 2000, complete with a large swimming pool. The second plot, also 2,181 m², has a permit application ready for a modern, 280 m² energy-efficient residence. The villa is spread across three floors, offering five spacious bedrooms, four bathrooms, and a WC. The thoughtfully designed interior includes a welcoming entrance, a cozy lounge with a marble fireplace, a spacious dining area, and a well-equipped family kitchen. A dedicated office provides a quiet workspace, while a music room caters to artistic pursuits. The lower ground floor features a charming taverna-style living area with a rustic brick fireplace, a games room with a full-sized snooker table, and ample storage, laundry, and technical spaces. Built with exceptional structural integrity, the villa surpasses earthquake safety standards and offers a remarkable south-facing terrace with a pergola, overlooking the 14m x 7m swimming pool and beautifully landscaped gardens. A traditional outdoor cooking area, complete with a BBQ and brick oven, enhances the property’s entertainment potential. Surrounded by substantial boundary walls, the property ensures privacy and security while offering breathtaking views and spectacular sunsets, seamlessly blending countryside tranquility with city accessibility.
Extra information
GENERAL
Completion status
Completed
Quality level
Luxurious
Occupancy status
Own use
PLOT
Landlot area
4362 sqm
Frontage size
>25M
View
Green
Drainage
Yes
BUILDING
Build year
2000
Structure quality
Luxurious
Total floors
3
Total parking spaces
6
Number of pools
1
Security door
Yes
Sewerage network
Yes
INTERIOR
Autonomy
Yes
Pets allowed
Yes
Fireplace
Yes
Alarm
Yes
Security door
Yes
Playroom
Yes
Floor material
Wood, Floor tile
Glazing
Double
Attic
Yes
Walk-in closet
Yes
EXTERIOR
Sun tent
Yes
Terrace
Yes
Pool
Yes
Pool size
Large
UNIT
Main area size
450 sqm
Levels
3
View
Green
Bedrooms
5
Living rooms
3
Bathrooms
4
WCs
1
Kitchens
1
Parking spaces
6
Interior storage rooms
1
Exterior storage rooms
1
Heating
Oil
Heating source
Panels
Energy class
C

Fast & hassle-free mortgage pre-approval with e-stegastiko
Prosperty, in partnership with FinTHESIS, lets you apply online in just 5 minutes—no bank visit needed!
Financial data
Monthly running costs
Water
€42
Electricity
€250
Total €292
*The displayed running costs are approximate.
Useful information
Proximity
Subway station - Kifissia
4km
13m drive
Airport - Athens International Airport
22km
37m drive
Port - Rafina
20km
36m drive
Beach - Marathon beach
17km
41m drive
Park - Andreas Papandreou Park
1km
7m drive
40m walk
Points of interest