Virtual tour


1/26
FOR SALE
Apartment, 107 sqm, Peristeri
#19265Athens-West, Athens-West-Peristeri-Center
107 sqm
Ground floor
3 bedrooms
1982
Property
Description of the property
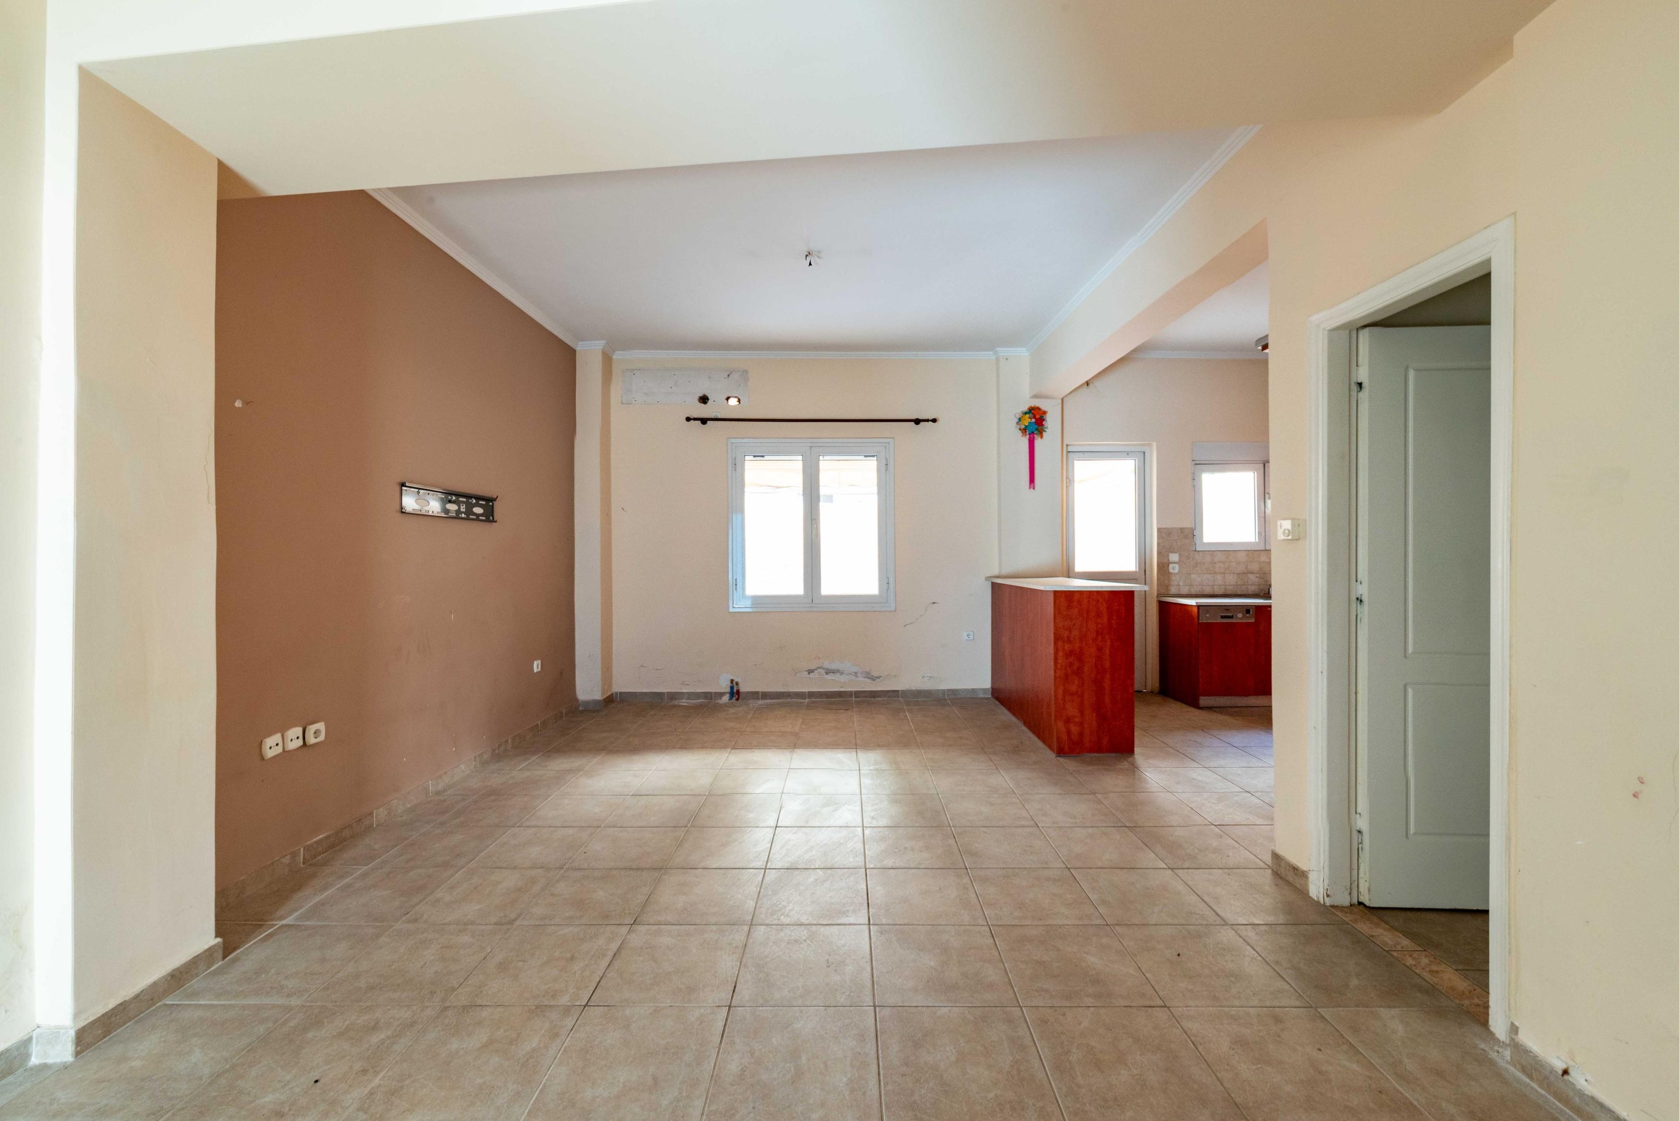
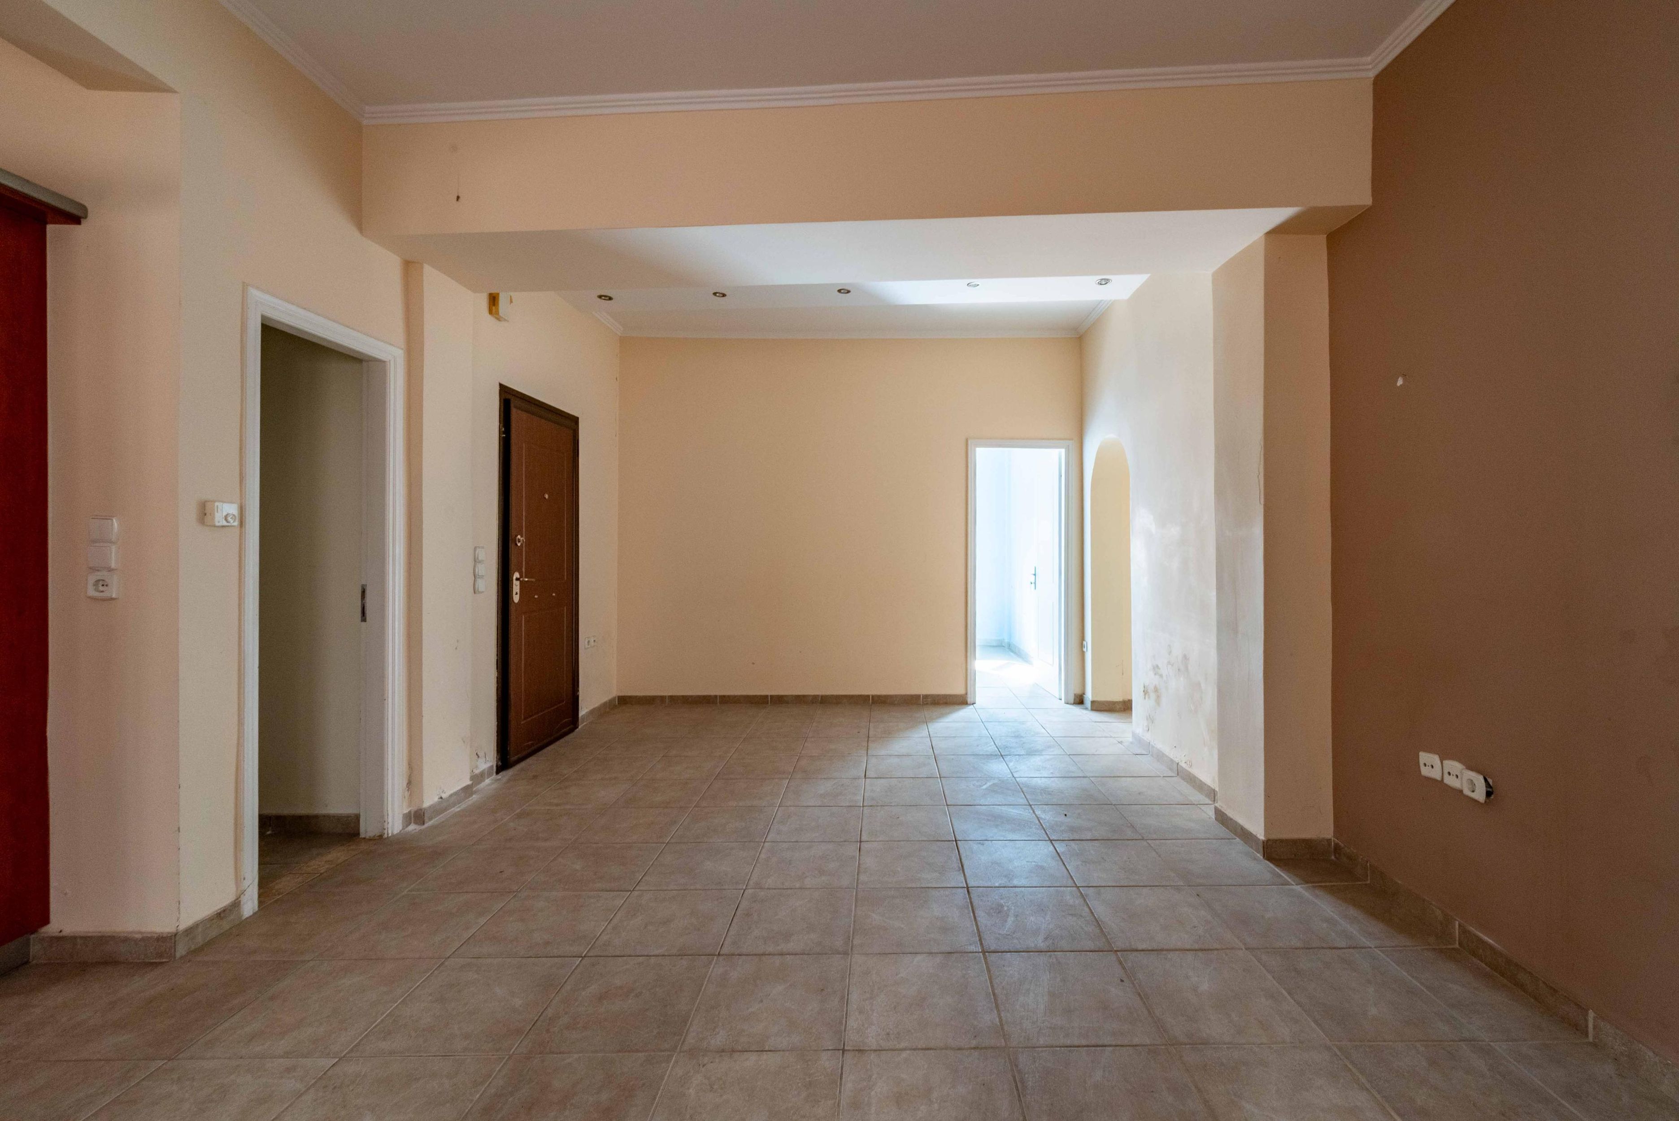
Apartment of 107 sq.m., elevated ground floor, located in Peristeri, in a residential building constructed in 1982. The property offers spacious and bright interiors with a functional layout and an independent entrance, making it ideal for families or investment use.
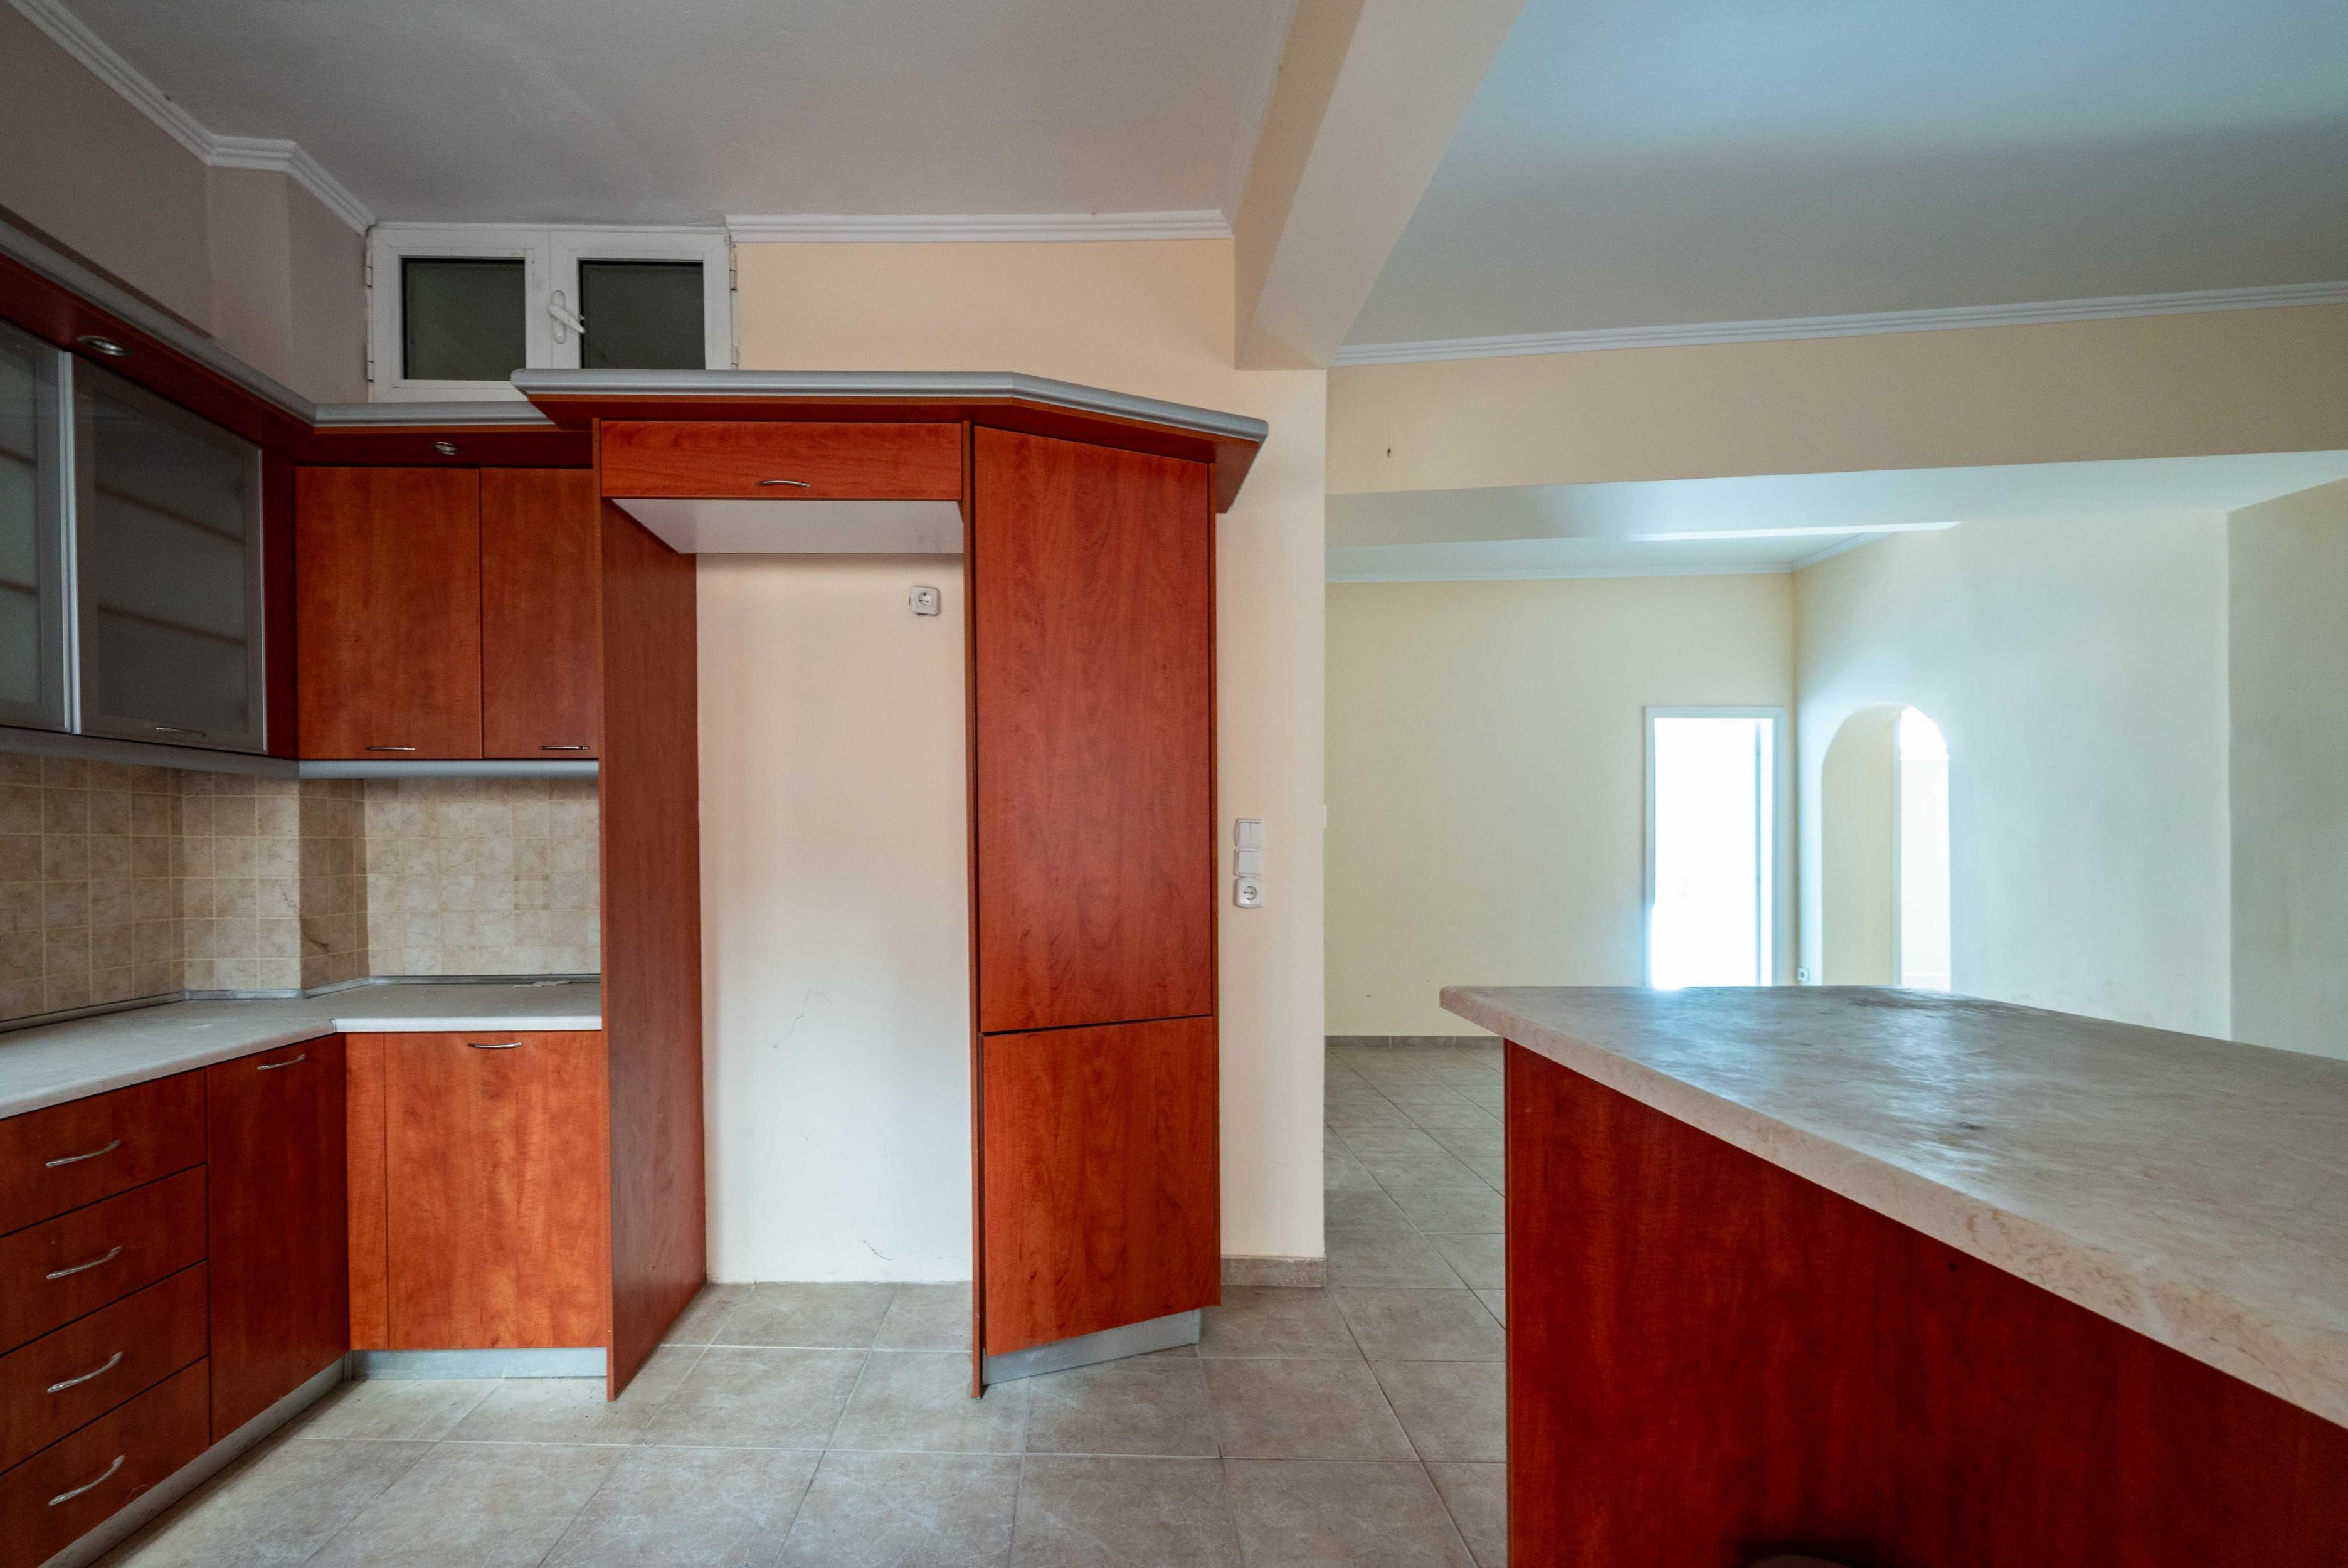
It includes a living room, kitchen, three bedrooms, and one bathroom, featuring autonomous oil heating, double-glazed synthetic windows, and a private yard providing additional outdoor space for relaxation or everyday use. A storage room is also included.
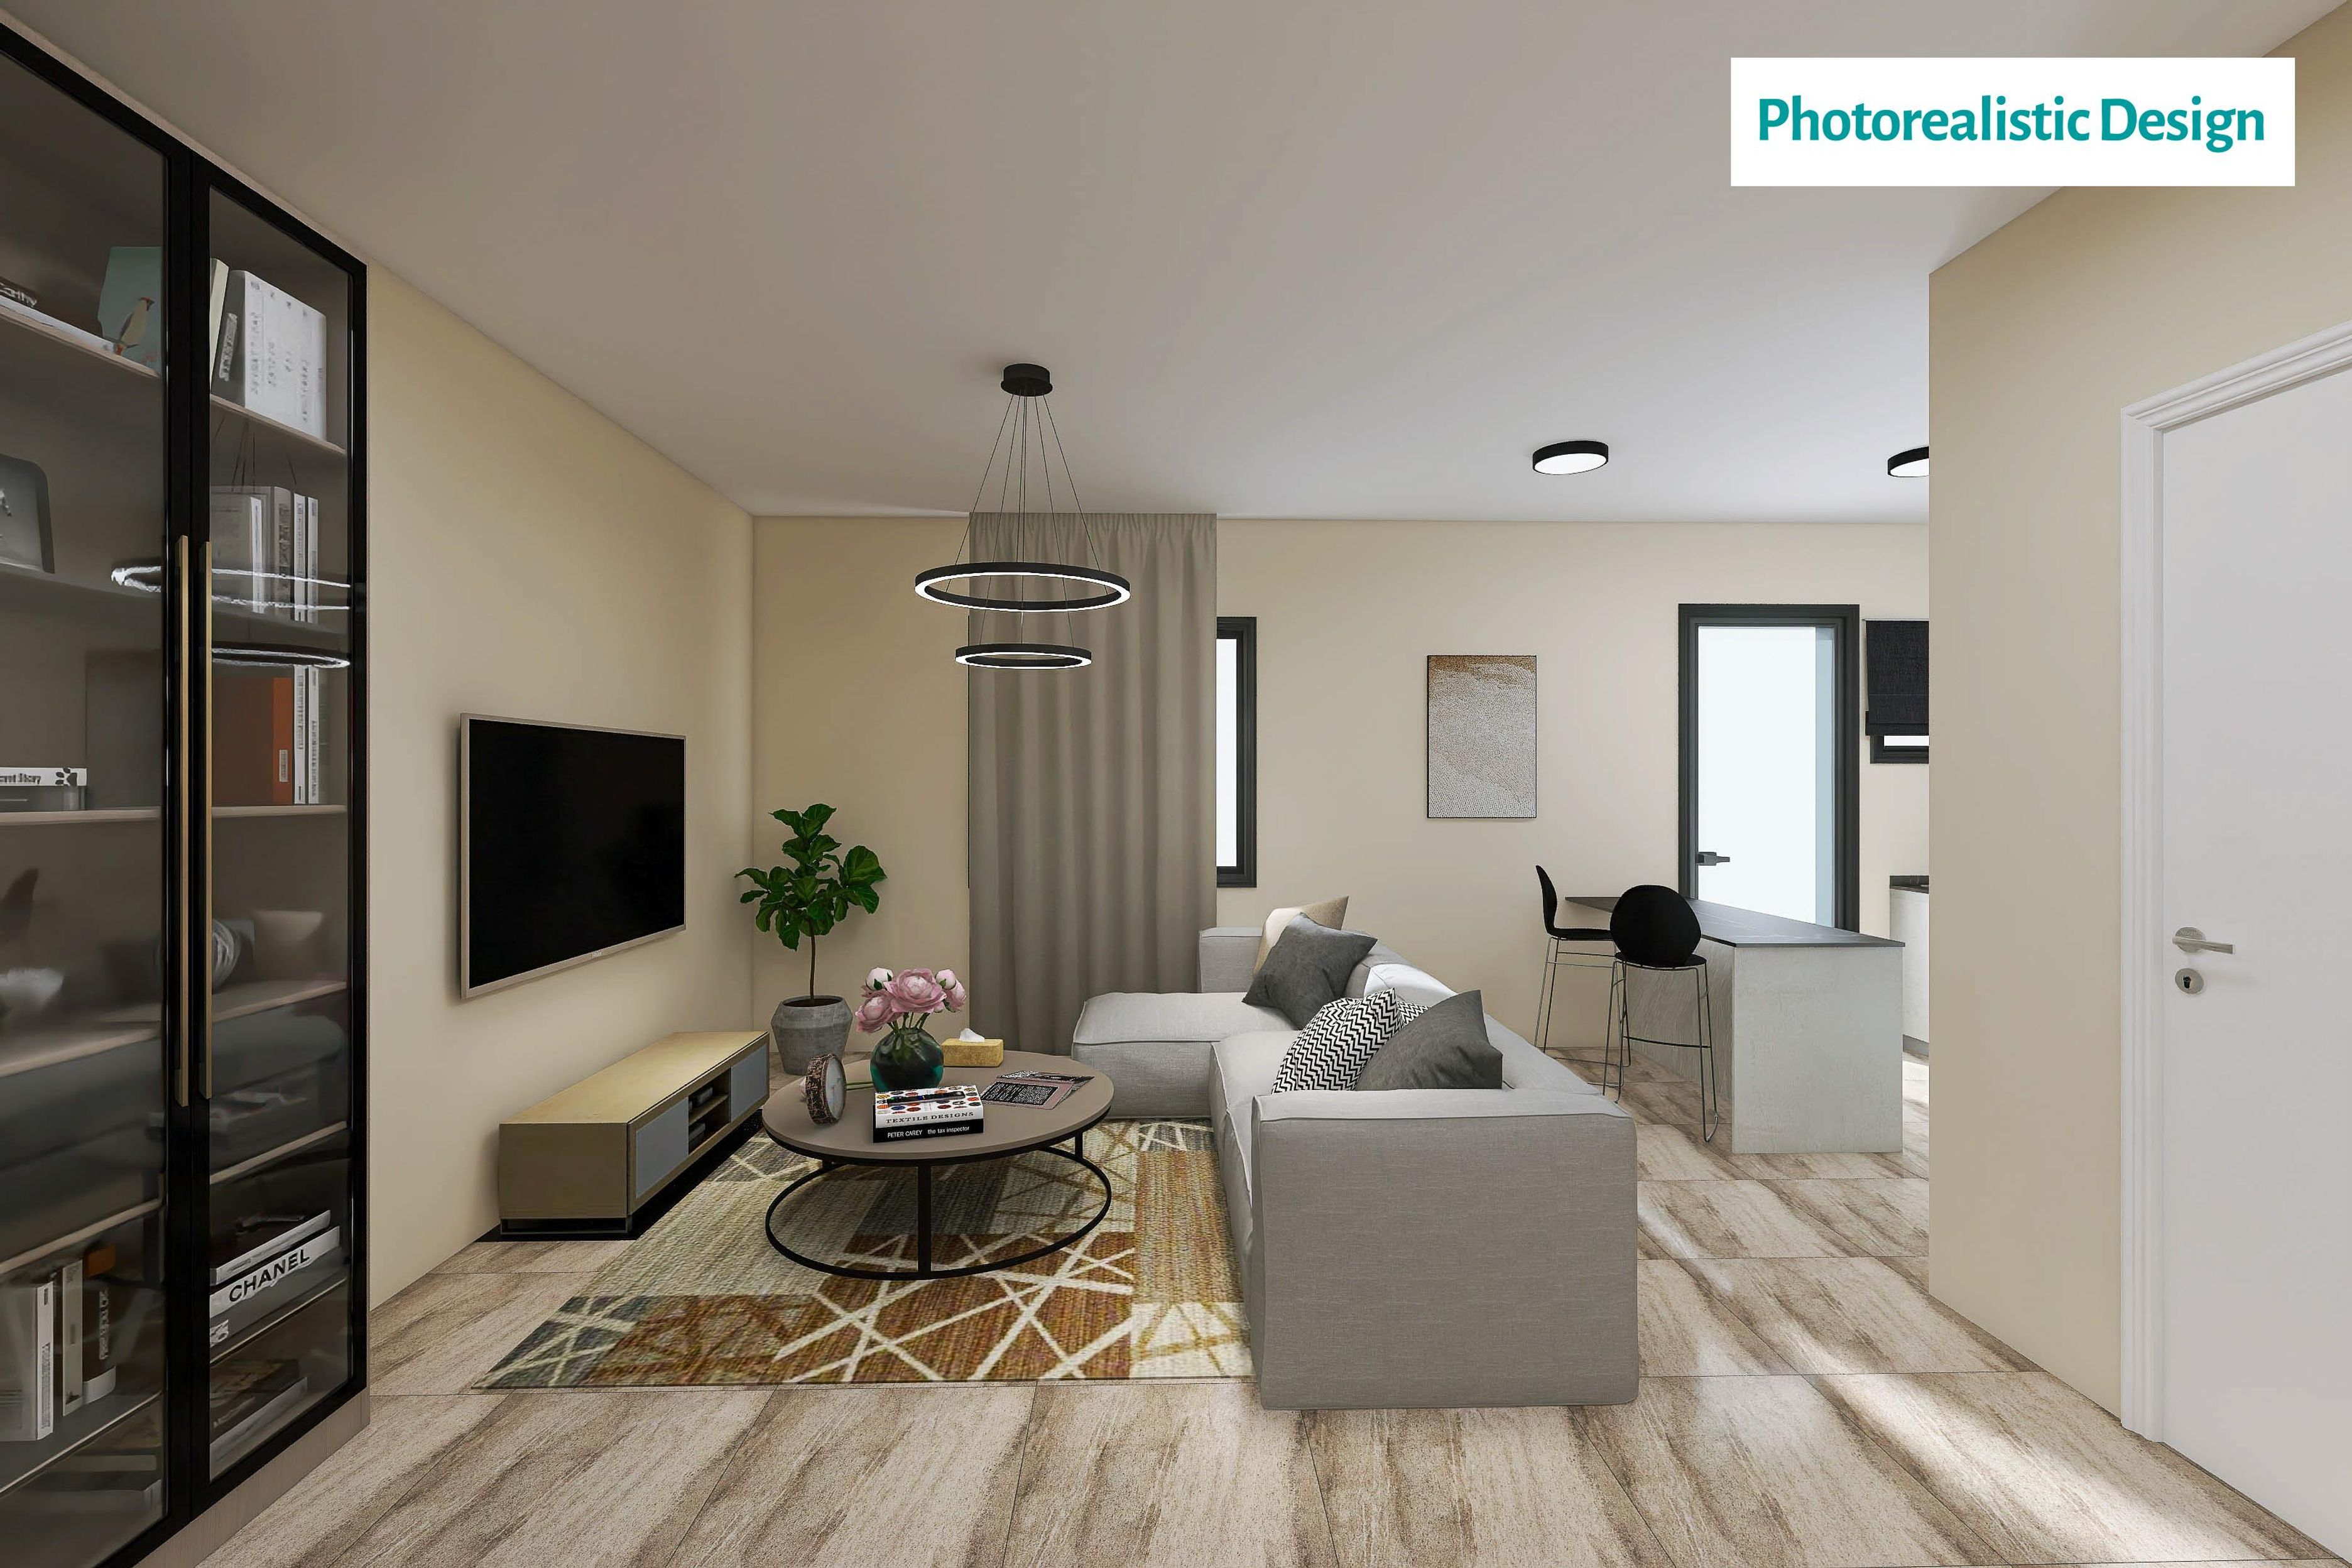
Situated in a quiet neighborhood with easy access to schools, shops, and public transport, the property is about a 15-minute walk from Anthoupoli metro station. While it would benefit from renovation, the solid construction allows for flexible modernization to suit the new owner’s needs.
A practical and affordable option for those seeking a residence with privacy and convenient access to city amenities, or for investors looking for a property in an area with consistent demand.
*The floor plan dimensions are indicative and automatically derived from a spatial scan intended to capture the current condition of the property. Minor deviations from actual measurements may occur.
It includes a living room, kitchen, three bedrooms, and one bathroom, featuring autonomous oil heating, double-glazed synthetic windows, and a private yard providing additional outdoor space for relaxation or everyday use. A storage room is also included.
Situated in a quiet neighborhood with easy access to schools, shops, and public transport, the property is about a 15-minute walk from Anthoupoli metro station. While it would benefit from renovation, the solid construction allows for flexible modernization to suit the new owner’s needs.
A practical and affordable option for those seeking a residence with privacy and convenient access to city amenities, or for investors looking for a property in an area with consistent demand.
*The floor plan dimensions are indicative and automatically derived from a spatial scan intended to capture the current condition of the property. Minor deviations from actual measurements may occur.
Extra information
GENERAL
Completion status
Completed
Quality level
Average
Occupancy status
Vacant
PLOT
Landlot area
151 sqm
Frontage size
9To15M
View
City
Drainage
Yes
BUILDING
Build year
1982
Structure quality
Average
Total floors
1
Elevators number
0
Total parking spaces
0
Number of indoor pools
0
Number of pools
0
Sewerage network
Yes
Accessibility for disabled
Yes
INTERIOR
Autonomy
Yes
Pets allowed
Yes
Floor material
Floor tile
Glazing
Double
EXTERIOR
Pool
No
Private yard
50 sqm
UNIT
Main area size
107 sqm
Helping area size
9 sqm
Levels
1
Top floor
No
Corner
No
View
City
Bedrooms
3
Living rooms
1
Bathrooms
1
WCs
0
Kitchens
1
Parking spaces
0
Exterior storage rooms
1
Window door panes shutters
7
Heating
Other, Autonomous, Oil
Heating source
Other
Energy class
E

Fast & hassle-free mortgage pre-approval with e-stegastiko
Prosperty, in partnership with FinTHESIS, lets you apply online in just 5 minutes—no bank visit needed!
Financial data
Monthly running costs
Water
€5
Electricity
€100
Total €105
*The displayed running costs are approximate.
You buy it,
we renovate it
€20.376Basic
€50.740Premium