1/24
FOR SALE
Maisonette, 450 sqm, Drossia
#18903Athens-North, Athens-North-Drossia-Rea
450 sqm
4 levels
Ground floor
6 bedrooms
1992
Property
Description of the property
Drossia -Rea a luxurious maisonette for sale.
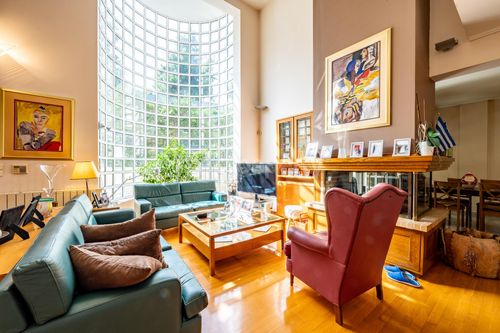
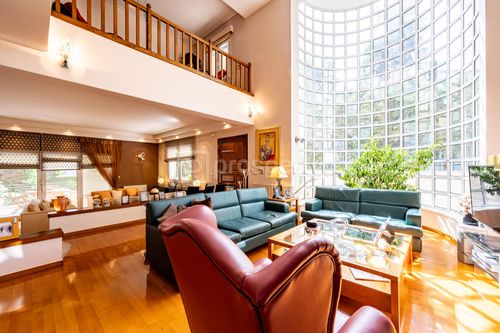
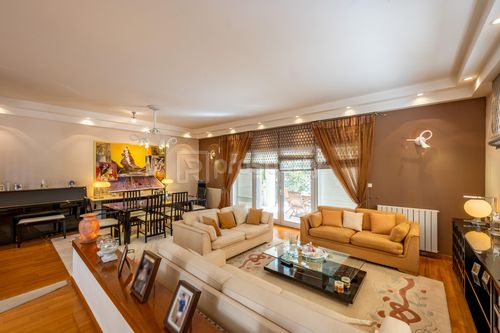
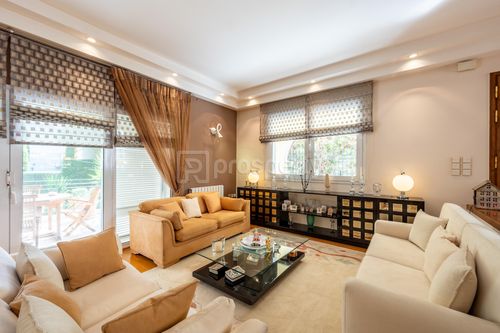
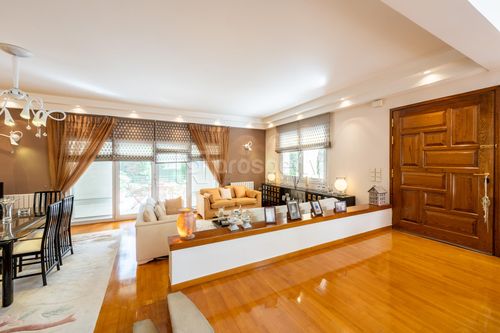
Built in 1992 ,this wonderful maisonette of 450 sq.m extends in 3 levels and an attic The upper ground floor (112 sq.m)comprises a split level living room area with a fireplace, WC and a cosy kitchen . The first floor(88 sq.m) consists of 3 big bedrooms (1 master with ensuite bathroom and fireplace) ,2 bathrooms, walk-in closet, laundry room and a study room. The attic (50 sq.m)can be used as a 4th bedroom with an ensuite bathroom. The semi-ground floor (184 sq.m)comprises a living room area(playroom)with an open plan kitchen, 2 bedrooms, 1 bathroom, storage places and 2 parking spaces. The plot of 420 sq.m offers a private garden with BBQ
Built in 1992 ,this wonderful maisonette of 450 sq.m extends in 3 levels and an attic The upper ground floor (112 sq.m)comprises a split level living room area with a fireplace, WC and a cosy kitchen . The first floor(88 sq.m) consists of 3 big bedrooms (1 master with ensuite bathroom and fireplace) ,2 bathrooms, walk-in closet, laundry room and a study room. The attic (50 sq.m)can be used as a 4th bedroom with an ensuite bathroom. The semi-ground floor (184 sq.m)comprises a living room area(playroom)with an open plan kitchen, 2 bedrooms, 1 bathroom, storage places and 2 parking spaces. The plot of 420 sq.m offers a private garden with BBQ
Extra information
GENERAL
Completion status
Completed
Quality level
Luxurious
Occupancy status
Own use
PLOT
Landlot area
420 sqm
Frontage size
<8M
View
Green
Drainage
Yes
BUILDING
Total building size
450 sqm
Common yard size
180 sqm
Build year
1992
Structure quality
Luxurious
Total floors
4
Elevators number
0
Total parking spaces
1
Security door
Yes
Sewerage network
Yes
INTERIOR
Autonomy
Yes
Equipped
Yes
Pets allowed
Yes
Air conditioning
Yes
Fireplace
Yes
Alarm
Yes
Security door
Yes
Playroom
Yes
Sauna & jacuzzi
Yes
Ventilation system
Yes
Floor material
Wood, Floor tile
Double frontage
Yes
Glazing
Double
Attic
Yes
Walk-in closet
Yes
EXTERIOR
Sun tent
Yes
Private yard
180 sqm
UNIT
Main area size
450 sqm
Helping area size
20 sqm
Levels
4
Top floor
Yes
Corner
No
View
Green
Balconies
6
Bedrooms
6
Living rooms
3
Bathrooms
4
WCs
1
Kitchens
2
Interior storage rooms
3
Heating
Oil, Air conditioning, Autonomous
Heating source
Panels
Energy class
C

Fast & hassle-free mortgage pre-approval with e-stegastiko
Prosperty, in partnership with FinTHESIS, lets you apply online in just 5 minutes—no bank visit needed!