1/19
FOR SALE
Maisonette, 100 sqm, Sikiona
#18419Corinthia, Corinthia-Sikiona-Kato-Diminio
100 sqm
Ground floor
1 parking space
2 bedrooms
2006
Property
Description of the property
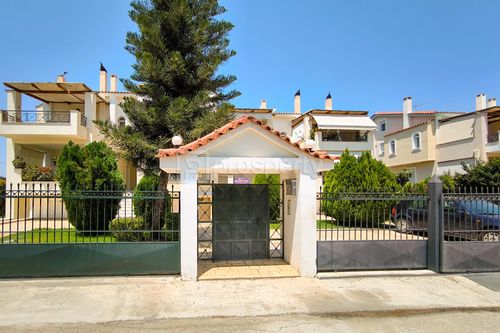
Two-level maisonette with a total area of 100 sq.m., built in 2006, located in Kato Diminio, Corinthia, in a quiet residential area with easy access and a short distance from the sea.
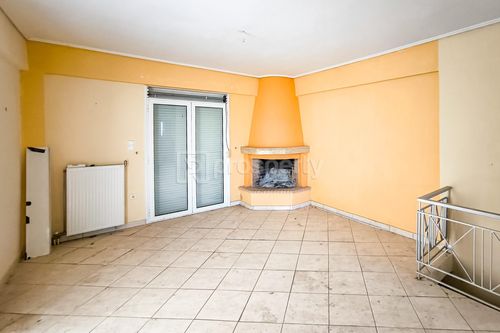
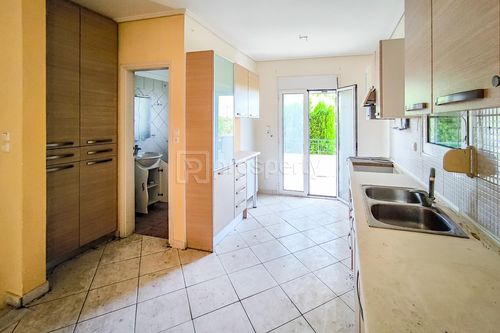
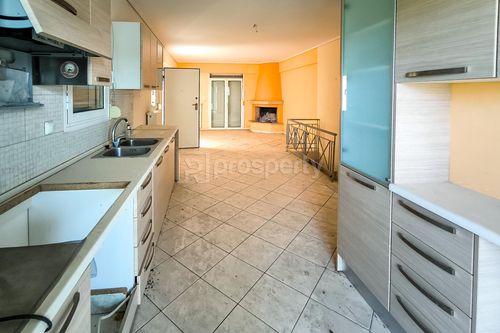
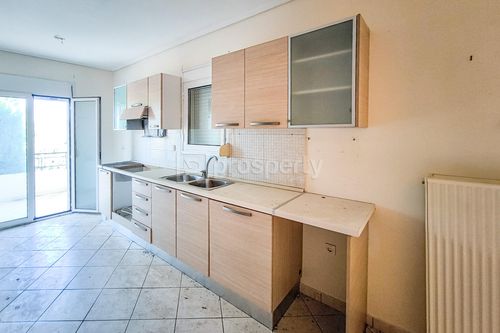
The residence is developed on the ground floor and a semi-basement level, connected by an internal staircase. The ground floor, measuring 43.13 sq.m., forms the main living area and includes a living room with a fireplace, an open-plan kitchen, and a bathroom with a shower. This level features two verandas: a front veranda serving the living room and a smaller one adjacent to the kitchen, enhancing natural light and ventilation.
The semi-basement level, measuring 56.30 sq.m., has been configured as a main-use living area and accommodates two bedrooms with built-in wardrobes, a bathroom with a bathtub and window, as well as storage space beneath the staircase. This level functions as a separate sleeping zone, offering privacy and practicality.
The property is equipped with aluminum window frames with double glazing, shutters and insect screens, radiator heating, two separate entrances with security doors, an alarm system, and a storage area. It also includes an open parking space within the common yard of the building.
This is a functional property suitable for either a permanent residence or a holiday home, located within an organized settlement just a few minutes’ drive from the beach, and also presents an attractive option for investment use.
The residence is developed on the ground floor and a semi-basement level, connected by an internal staircase. The ground floor, measuring 43.13 sq.m., forms the main living area and includes a living room with a fireplace, an open-plan kitchen, and a bathroom with a shower. This level features two verandas: a front veranda serving the living room and a smaller one adjacent to the kitchen, enhancing natural light and ventilation.
The semi-basement level, measuring 56.30 sq.m., has been configured as a main-use living area and accommodates two bedrooms with built-in wardrobes, a bathroom with a bathtub and window, as well as storage space beneath the staircase. This level functions as a separate sleeping zone, offering privacy and practicality.
The property is equipped with aluminum window frames with double glazing, shutters and insect screens, radiator heating, two separate entrances with security doors, an alarm system, and a storage area. It also includes an open parking space within the common yard of the building.
This is a functional property suitable for either a permanent residence or a holiday home, located within an organized settlement just a few minutes’ drive from the beach, and also presents an attractive option for investment use.
Extra information
GENERAL
Quality level
Normal
PLOT
Landlot area
831.19 sqm
View
Green
BUILDING
Build year
2006
Structure quality
Normal
Total floors
2
Total parking spaces
1
Security door
Yes
INTERIOR
Fireplace
Yes
Alarm
Yes
Security door
Yes
Floor material
Floor tile
Glazing
Double
UNIT
Main area size
100 sqm
Levels
1
Balconies
2
Bedrooms
2
Living rooms
1
Bathrooms
2
Kitchens
1
Parking spaces
1
Interior storage rooms
1
Heating
Oil, Central
Heating source
Panels
Energy class
C

Fast & hassle-free mortgage pre-approval with e-stegastiko
Prosperty, in partnership with FinTHESIS, lets you apply online in just 5 minutes—no bank visit needed!
Financial data
Monthly running costs
Water
€10
Electricity
€63
Total €73
*The displayed running costs are approximate.
You buy it,
we renovate it
€2.000Basic
€39.540Premium