1/22

PRIVATE AUCTION
Maisonette, 252 sqm, Kifissia
#17982Athens-North, Athens-North-Kifissia-Adames-Oikismos-Grammos-Foinikas
252 sqm
4 levels
Ground floor
2 parking spaces
5 bedrooms
2009
How does bidding work in Offera
Property
Description of the property
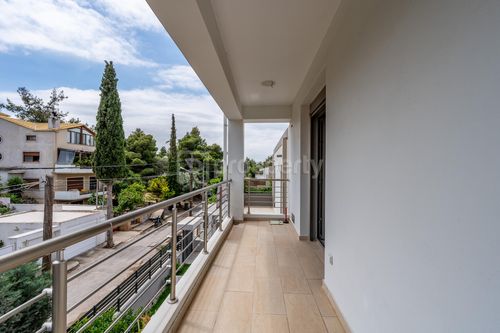
In a complex of three residences in Kifissia, this 226.85 sq.m. maisonette with an additional 34.02 sq.m. attic unfolds across multiple levels, offering functionality, privacy, and layout flexibility within a green and aristocratic environment.
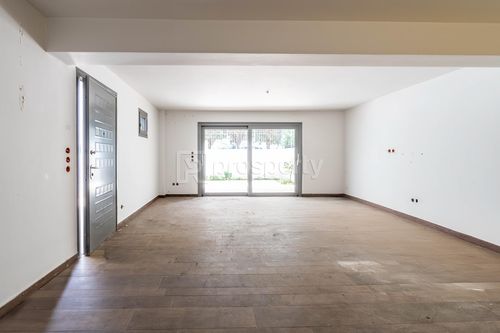
Due to the slope of the terrain, the basement opens to ground level and has been converted into an independent apartment. It features a living area with access to the front garden, a bedroom with access to the back garden, a bathroom with shower, a storage room, and an independent entrance, without internal connection to the rest of the house.
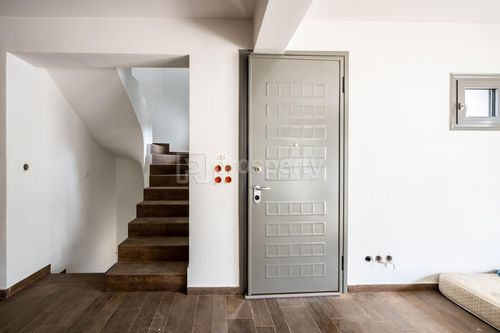
On the elevated ground floor, where the main entrance is located, there is a reception area, a separate kitchen, and a guest WC. An internal staircase leads to the first floor, which comprises a master bedroom with en-suite bathroom, a second bedroom, another bathroom, and a small internal storage space, also suitable as a laundry area.
The staircase continues to the attic level of 34.02 sq.m., which can be adapted for various additional uses.
The property includes a shared underground garage with the neighboring maisonette and presents a highly versatile living option, ideal for families or individuals seeking autonomous living spaces in one of the most sought-after areas of Athens’ northern suburbs.
Due to the slope of the terrain, the basement opens to ground level and has been converted into an independent apartment. It features a living area with access to the front garden, a bedroom with access to the back garden, a bathroom with shower, a storage room, and an independent entrance, without internal connection to the rest of the house.
On the elevated ground floor, where the main entrance is located, there is a reception area, a separate kitchen, and a guest WC. An internal staircase leads to the first floor, which comprises a master bedroom with en-suite bathroom, a second bedroom, another bathroom, and a small internal storage space, also suitable as a laundry area.
The staircase continues to the attic level of 34.02 sq.m., which can be adapted for various additional uses.
The property includes a shared underground garage with the neighboring maisonette and presents a highly versatile living option, ideal for families or individuals seeking autonomous living spaces in one of the most sought-after areas of Athens’ northern suburbs.
Extra information
GENERAL
Completion status
Partially completed
Quality level
Average
PLOT
Landlot area
350 sqm
Frontage size
15To25M
View
City, Green
Drainage
Yes
BUILDING
Build year
2009
Structure quality
Average
Total floors
2
Elevators number
0
Total parking spaces
1
Security door
Yes
INTERIOR
Autonomy
Yes
Pets allowed
Yes
Floor material
Other
Double frontage
Yes
Glazing
Double
Attic
Yes
UNIT
Main area size
167 sqm
Floor
Ground floor
Levels
4
Top floor
Yes
Corner
Yes
View
City, Green
Balconies
4
Bedrooms
5
Living rooms
2
Bathrooms
5
Kitchens
2
Parking spaces
2
Exterior storage rooms
1
Heating
Other, Autonomous, Oil
Heating source
Other
Energy class
F

Useful information
Proximity
Subway station - Kifissia
3km
8m drive
52m walk
Airport - Eleusis Airport
21km
30m drive
Port - Piraeus Port
21km
29m drive
2h PT
Beach - Moraitis Beach
20km
45m drive
Park - Polytechnic Heroes Square
1km
4m drive
22m walk
Points of interest
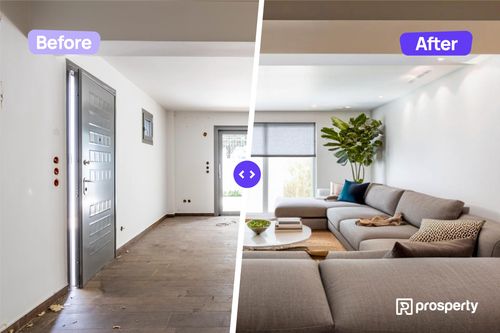
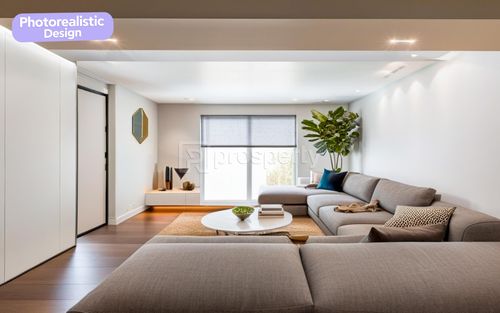
You buy it,
we renovate it
€57.987Basic
€128.410Premium