1/4
FOR RENT
Office, 629 sqm, Mets - Kalimarmaro
#17983Athens-Center, Athens-Center-Mets-Kalimarmaro-Mets
629 sqm
Ground floor
2 parking spaces
Property
Description of the property
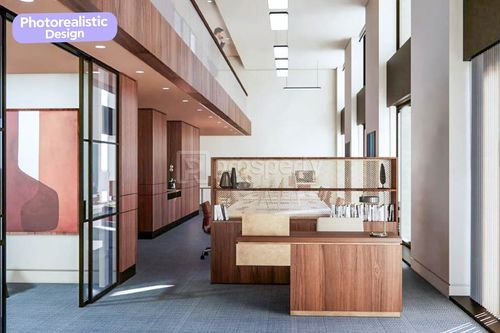
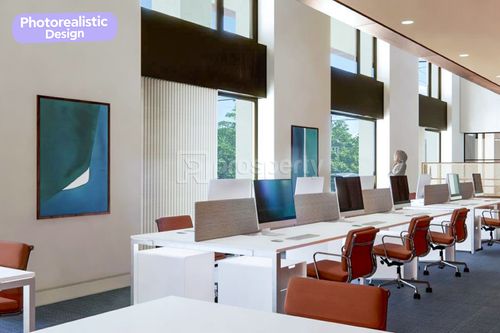
In an exceptional location in Mets, a luxurious ground floor office measuring 629 sq.m. is available for rent. It is situated in a central point of Athens, facing the archaeological site of the Temple of Olympian Zeus, offering unobstructed views of the Acropolis and Mount Lycabettus, as well as easy access to public transportation. The office space comprises 428 sq.m. on the ground floor and 201 sq.m. on the mezzanine level. At the entrance, there is a shared lobby of approximately 25 sq.m. The rental includes 2 parking spaces with the possibility of additional spaces. The office space is located very close to the "Acropolis" metro station (750m) and the "Zappeion" tram station (100m). It represents an ideal choice for businesses seeking a central, accessible, and luxurious office space in the heart of Athens.
The office spaces will be delivered with a range of high-quality features, including the infrastructure of raised floors and acoustic perforated gypsum board false ceilings for all double-height ground floor office spaces. The auxiliary spaces, including 8 WC (3 of which are for people with disabilities) and kitchenettes, will be fully completed and operational. The facade will be finished with full glazing, and the entrance will have a dual-leaf security door equipped with access control. Additionally, external electric security shutters will be installed.
The climate control system, including air conditioning, heating, and ventilation, complies with ASHRAE 90.1 2020 and KENAK standards. The property utilizes a Variable Refrigerant Flow (VRF) system for efficient heating and cooling.
The building is expected to be completed in the fourth quarter of 2024 and will be LEED Gold certified.
The office spaces will be delivered with a range of high-quality features, including the infrastructure of raised floors and acoustic perforated gypsum board false ceilings for all double-height ground floor office spaces. The auxiliary spaces, including 8 WC (3 of which are for people with disabilities) and kitchenettes, will be fully completed and operational. The facade will be finished with full glazing, and the entrance will have a dual-leaf security door equipped with access control. Additionally, external electric security shutters will be installed.
The climate control system, including air conditioning, heating, and ventilation, complies with ASHRAE 90.1 2020 and KENAK standards. The property utilizes a Variable Refrigerant Flow (VRF) system for efficient heating and cooling.
The building is expected to be completed in the fourth quarter of 2024 and will be LEED Gold certified.
Extra information
GENERAL
Completion status
Under construction
Occupancy status
Long term rental
PLOT
Frontage size
>25M
View
City, Monument, Green
Fiber optic network
Yes
BUILDING
Build year
2024
Structure quality
Very good
Total floors
3
Elevators number
2
Total parking spaces
2
Fiber optics
Yes
Electric car charger
Yes
Accessibility for disabled
Yes
Elevator access to basement
Yes
UNIT
Main area size
629 sqm
Floor
Ground floor
View
City, Green, Monument
Open plan
Yes
Kitchens
2
WCs
8
Parking spaces
2
Heating
Other
Heating source
Other
Energy class
A

Fast & hassle-free mortgage pre-approval with e-stegastiko
Prosperty, in partnership with FinTHESIS, lets you apply online in just 5 minutes—no bank visit needed!
Useful information
Proximity
Subway station - Syntagma
817m
7m drive
17m walk
Port - Piraeus
9km
19m drive
37m PT
Beach - Paralia Mpati
6km
15m drive
37m PT
Points of interest