1/25
FOR SALE
Detached, 450 sqm, Dionisos
#16992Athens-North, Athens-North-Dionisos-Center
450 sqm
4 levels
Ground floor
2 parking spaces
3 bedrooms
2000
Property
Description of the property
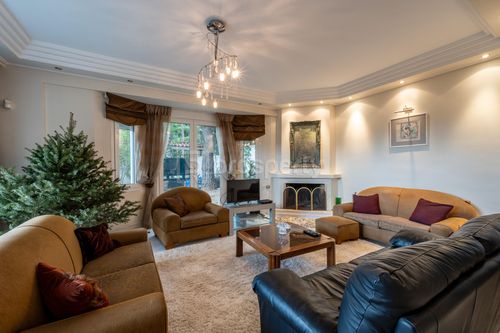
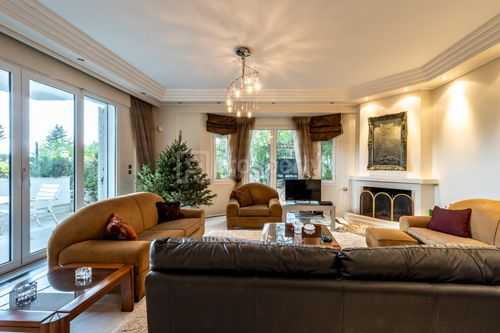
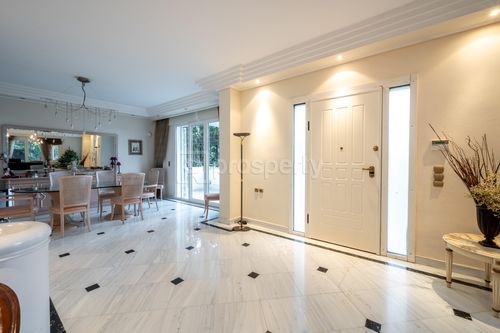
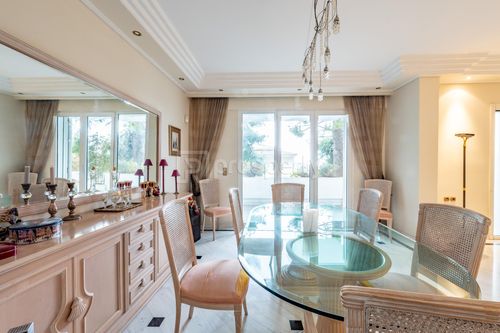
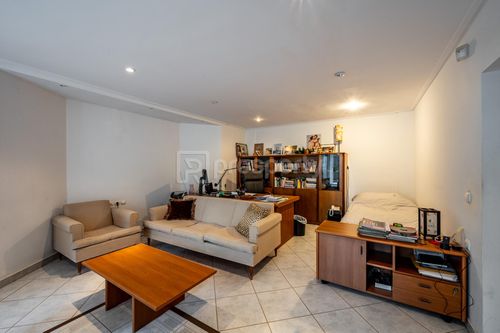
This is an impressive property with an unlimited, panoramic, painting-like view towards Penteli and Parnitha. In addition, it has a southwest orientation, thus offering favorable lighting and heating conditions. The plot is 450 sq.m. angular, with a slope that allowed the creation of 4 floors. Three of them have direct access to a garden, thus offering opportunities for outdoor activities. The property has a total area of 450 sq.m. and was built in 2000. The residence includes many amenities, such as security doors, double aluminum frames, underfloor heating - oil, alarm, storage rooms, 2 fireplaces, verandas on each level, elevator, parking for two cars. Pentelic marble floors in the common areas and wooden floors in the bedrooms, offering a luxurious character. In detail, the basement of 107 square meters consists of an independent studio, with a bathroom and waiting room for a kitchen and direct access to the garden, an elevator, and an engine room of the residence. The entrance is from the parking area for two cars. Elevated ground floor with a total area of 125 square meters with direct access to the garden and large terraces has an unlimited view and consists of a hall, a comfortable dining area, a kitchen, a living room with a fireplace, a bathroom, a storage room and an elevator. The first floor of 115 square meters is not finished yet, but all that is needed is a floor and a kitchen. It consists of an independent entrance with a security door, a hall, a cloakroom, a WC, a kitchen with access to a large terrace with a waiting area for a barbecue, a large living room with a fireplace and a dining room with access to a very comfortable covered terrace with an unlimited view. The second floor of 110 square meters consists of 3 bedrooms, one master with a bathroom and another bathroom on the floor, an attic with a terrace with a view, a spacious laundry room and an elevator. All bedrooms are very bright. It is worth noting that special care has been taken during the construction of the property with options such as the use of the anti-seismic mantle and thermal insulation on all levels and underfloor heating.
This property is an opportunity for those looking for a luxury residence in the green Dionysos.
This property is an opportunity for those looking for a luxury residence in the green Dionysos.
Extra information
GENERAL
Completion status
Partially completed
Quality level
Normal
Occupancy status
Own use
PLOT
Landlot area
450 sqm
Frontage size
>25M
View
Green, City
Drainage
Yes
BUILDING
Build year
2000
Structure quality
Normal
Total floors
4
Elevators number
1
Total parking spaces
2
Number of indoor pools
0
Number of pools
0
Sewerage network
Yes
Accessibility for disabled
Yes
INTERIOR
Autonomy
Yes
Pets allowed
Yes
Air conditioning
Yes
Fireplace
Yes
Alarm
Yes
Security door
Yes
Playroom
Yes
Internal elevator
Yes
Floor material
Wood, Floor tile
Double frontage
Yes
Glazing
Double
Attic
Yes
EXTERIOR
Pool
No
UNIT
Main area size
450 sqm
Levels
4
Top floor
Yes
Corner
Yes
View
City, Green
Balconies
3
Bedrooms
3
Living rooms
2
Bathrooms
5
WCs
0
Kitchens
2
Parking spaces
2
Interior storage rooms
1
Heating
Oil, Autonomous
Heating source
Underfloor
Energy class
D

Fast & hassle-free mortgage pre-approval with e-stegastiko
Prosperty, in partnership with FinTHESIS, lets you apply online in just 5 minutes—no bank visit needed!