1/19
FOR SALE
Maisonette, 165 sqm, Acharnes
#62077Athens-West, Athens-West-Acharnes-Agios-Petros
165 sqm
Ground floor
3 bedrooms
2006
Property
Description of the property
An exceptional, bright, and particularly spacious maisonette in Acharnes that combines comfort, functionality, and a warm atmosphere at a very attractive price, making it an ideal choice for families or couples.
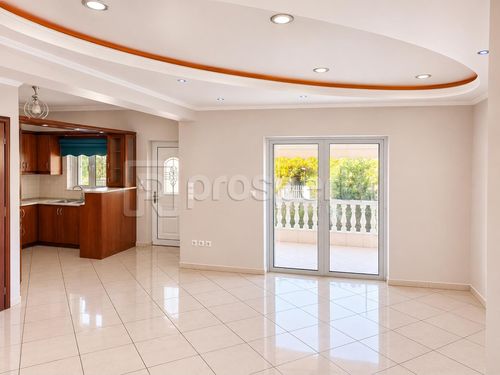
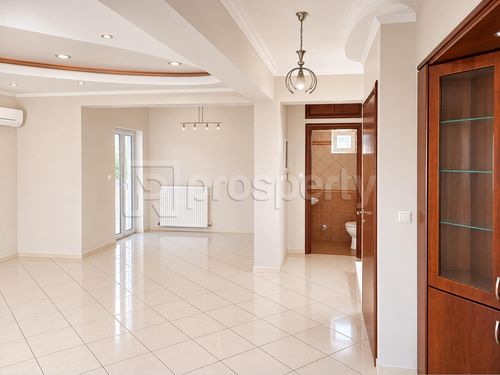
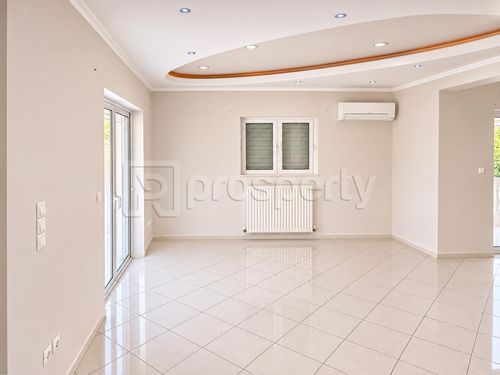
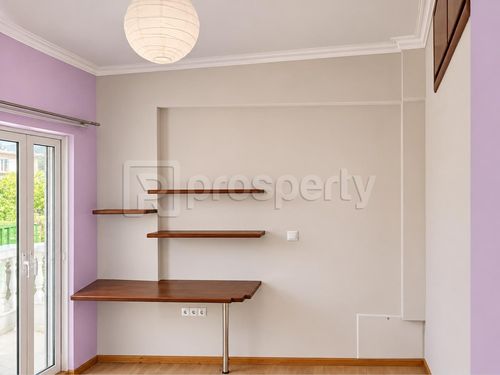
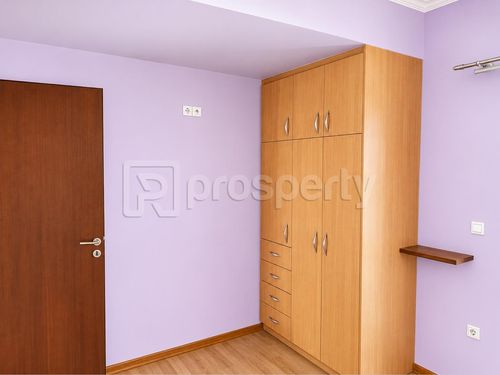
The property features an excellent layout, and all three of its levels (ground floor, first floor, and basement) are internally connected via a comfortable internal staircase. On the ground floor (55 sq.m.), there is an open-plan, welcoming space featuring a living room, dining area, functional kitchen, and a convenient guest WC, along with an additional loft for extra storage. Heading up the internal staircase to the first floor (55 sq.m.), which comprises three comfortable bedrooms and a full bathroom, there are lovely, spacious balconies offering abundant natural light and comfort, as well as an additional loft for extra organization.
Heading down the internal staircase, the home is complemented by a spacious basement totaling 55 sq.m., cleverly divided into two independent rooms: a large 43 sq.m. area, ideal for conversion into a playroom or home gym, and a separate 12 sq.m. room functioning as a closed storage space with pre-installed shelving. Additionally, an exterior staircase leads up to the rooftop terrace, where an extra attic provides further storage capacity.
The property comes equipped with valuable functional amenities that make moving in effortless, including a solar water heater, air conditioning units, a built-in sound system, as well as selected furniture, kitchenware, and practical small appliances. Outdoors, the lovely yard with a built-in BBQ and greenery stands out, offering a comfortable, safe space ideal for relaxation and for accommodating a dog or other pets, accompanied by two outdoor parking spaces. A well-maintained, move-in-ready home that meets every modern need for storage and everyday comfort.
The property features an excellent layout, and all three of its levels (ground floor, first floor, and basement) are internally connected via a comfortable internal staircase. On the ground floor (55 sq.m.), there is an open-plan, welcoming space featuring a living room, dining area, functional kitchen, and a convenient guest WC, along with an additional loft for extra storage. Heading up the internal staircase to the first floor (55 sq.m.), which comprises three comfortable bedrooms and a full bathroom, there are lovely, spacious balconies offering abundant natural light and comfort, as well as an additional loft for extra organization.
Heading down the internal staircase, the home is complemented by a spacious basement totaling 55 sq.m., cleverly divided into two independent rooms: a large 43 sq.m. area, ideal for conversion into a playroom or home gym, and a separate 12 sq.m. room functioning as a closed storage space with pre-installed shelving. Additionally, an exterior staircase leads up to the rooftop terrace, where an extra attic provides further storage capacity.
The property comes equipped with valuable functional amenities that make moving in effortless, including a solar water heater, air conditioning units, a built-in sound system, as well as selected furniture, kitchenware, and practical small appliances. Outdoors, the lovely yard with a built-in BBQ and greenery stands out, offering a comfortable, safe space ideal for relaxation and for accommodating a dog or other pets, accompanied by two outdoor parking spaces. A well-maintained, move-in-ready home that meets every modern need for storage and everyday comfort.
Extra information
GENERAL
Quality level
Very good
PLOT
Landlot area
196 sqm
Frontage size
9To15M
View
City, Green
Fiber optic network
Yes
BUILDING
Total building size
110 sqm
Build year
2006
Structure quality
Very good
Total floors
2
Total parking spaces
2
Fiber optics
Yes
Security door
Yes
INTERIOR
Pets allowed
Yes
Air conditioning
Yes
Security door
Yes
Floor material
Floor tile
Glazing
Double
EXTERIOR
Sun tent
Yes
Terrace
Yes
UNIT
Main area size
110 sqm
Below ground area size
55 sqm
Floor
Ground floor
Levels
1
View
City, Green
Balconies
4
Bedrooms
3
Living rooms
1
Bathrooms
2
Kitchens
1
Interior storage rooms
1
Exterior storage rooms
2
Heating
Air conditioning, Oil, Autonomous
Heating source
Panels
Energy class
D

Fast & hassle-free mortgage pre-approval with e-stegastiko
Prosperty, in partnership with FinTHESIS, lets you apply online in just 5 minutes—no bank visit needed!
Useful information
Proximity
Subway station - Νέα Ιωνία
7km
21m drive
Airport - Eleusis Airport
15km
25m drive
Port - Piraeus Port
18km
32m drive
2h PT
Beach - Riviera Beach
19km
34m drive
2h PT
Park - Skate park
2km
5m drive
37m walk
Points of interest