1/15
FOR SALE
Maisonette, 124 sqm, Chalandri
#62385Athens-North, Athens-North-Chalandri-Toufa
124 sqm
2 levels
3rd floor
1 parking space
2 bedrooms
2025
Property
Description of the property
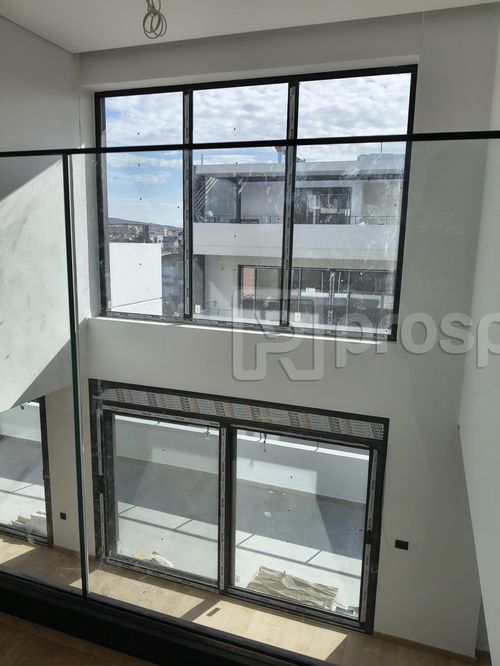
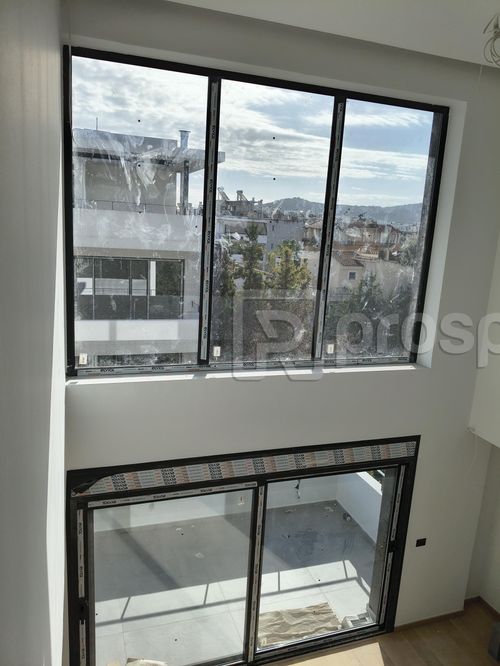
Newly built 124 sq.m. maisonette of contemporary architecture across the 3rd and 4th floors, located in Toufa, Chalandri. The residence stands out for its striking double-height living area (loft style) and expansive two-level glass surfaces that allow abundant natural light throughout the day. A defining feature of the design is the spacious 25 sq.m. veranda, serving as a natural extension of the living room to the outdoors, ideal for the summer months.
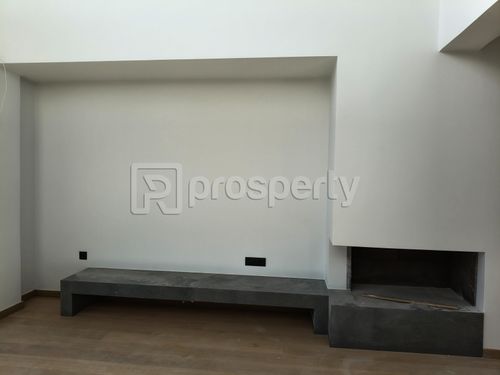
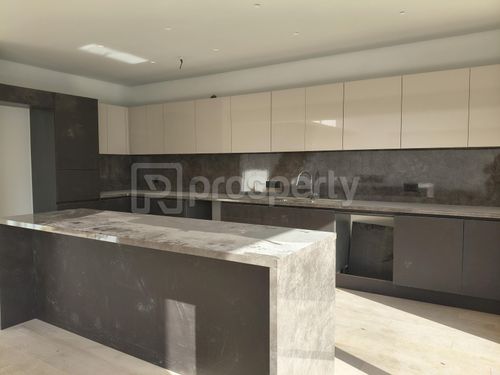
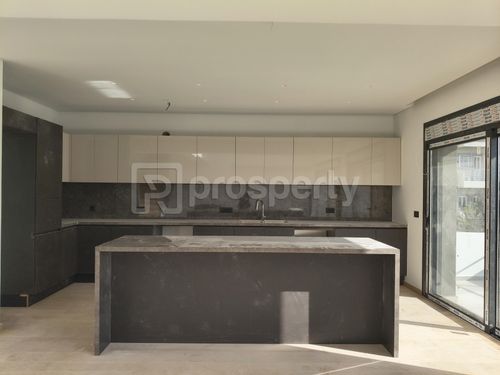
The functional layout unfolds smoothly across both levels, unified by high-aesthetic oak flooring throughout. On the first level (3rd floor), the open-plan living and dining area features a minimal energy-efficient fireplace and a built-in TV console, seamlessly integrated with the open-plan kitchen. The kitchen showcases a sleek handleless design, a prominent central island clad in granite (waterfall style), and a suspended ceiling with recessed lighting. This level is completed by a full bathroom.
An internal staircase, finished with natural wood and vertical black metal elements, leads to the upper level (4th floor). Here, an interior bridge-corridor with laminated safety glass balustrades (triplex) ensures privacy for the two comfortable bedrooms, which are served by the residence's second full bathroom. Both bathrooms follow minimal lines, featuring large-format granite finishes, vessel sinks, concealed mixers, and walk-in showers.
Built with a focus on modern energy efficiency and quality materials, the property is equipped with heavy-duty thermal-break aluminum frames and autonomous underfloor heating powered by a heat pump, accompanied by one underground parking space and a spacious storage room.
Situated in a sought-after spot in Toufa - Chalandri, the property offers everyday tranquility without sacrificing immediate proximity to essential amenities and public transit. It is just a few minutes' walk from Attiki Odos Park and Doukissis Plakentias station, while providing direct access to Attiki Odos for swift connectivity across the city.
An ideal choice for those seeking a contemporary residence of refined aesthetics in a prime, well-connected location.
The functional layout unfolds smoothly across both levels, unified by high-aesthetic oak flooring throughout. On the first level (3rd floor), the open-plan living and dining area features a minimal energy-efficient fireplace and a built-in TV console, seamlessly integrated with the open-plan kitchen. The kitchen showcases a sleek handleless design, a prominent central island clad in granite (waterfall style), and a suspended ceiling with recessed lighting. This level is completed by a full bathroom.
An internal staircase, finished with natural wood and vertical black metal elements, leads to the upper level (4th floor). Here, an interior bridge-corridor with laminated safety glass balustrades (triplex) ensures privacy for the two comfortable bedrooms, which are served by the residence's second full bathroom. Both bathrooms follow minimal lines, featuring large-format granite finishes, vessel sinks, concealed mixers, and walk-in showers.
Built with a focus on modern energy efficiency and quality materials, the property is equipped with heavy-duty thermal-break aluminum frames and autonomous underfloor heating powered by a heat pump, accompanied by one underground parking space and a spacious storage room.
Situated in a sought-after spot in Toufa - Chalandri, the property offers everyday tranquility without sacrificing immediate proximity to essential amenities and public transit. It is just a few minutes' walk from Attiki Odos Park and Doukissis Plakentias station, while providing direct access to Attiki Odos for swift connectivity across the city.
An ideal choice for those seeking a contemporary residence of refined aesthetics in a prime, well-connected location.
Extra information
GENERAL
Completion status
Completed
Quality level
Luxurious
Occupancy status
Vacant
PLOT
Frontage size
15To25M
View
City, Green
Fiber optic network
Yes
Drainage
Yes
BUILDING
Build year
2025
Structure quality
Luxurious
Total floors
5
Elevators number
1
Total parking spaces
6
Number of indoor pools
0
Number of pools
0
Fiber optics
Yes
Electric car charger
Yes
Security door
Yes
INTERIOR
Fireplace
Yes
Alarm
Yes
Security door
Yes
Floor material
Wood, Floor tile
Glazing
Double
EXTERIOR
Pool
No
UNIT
Main area size
124 sqm
Above ground area size
124 sqm
Below ground area size
0 sqm
Floor
3rd
Levels
2
Top floor
No
Corner
No
View
City, Green
Balconies
2
Balconies area size
30 sqm
Covered verandas size
0 sqm
Bedrooms
2
Living rooms
1
Bathrooms
2
WCs
0
Kitchens
1
Parking spaces
1
Interior storage rooms
0
Exterior storage rooms
1
Window door panes shutters
5
Heating
Heating pump
Heating source
Underfloor
Energy class
A

Fast & hassle-free mortgage pre-approval with e-stegastiko
Prosperty, in partnership with FinTHESIS, lets you apply online in just 5 minutes—no bank visit needed!
Useful information
Proximity
Subway station - Δουκίσσης Πλακεντίας
844m
5m drive
21m walk
Airport - Athens International Airport
15km
17m drive
35m PT
Port - Piraeus Port
19km
29m drive
1h PT
Park - Attica Road Park
334m
3m drive
6m walk
Points of interest