1/14
FOR SALE
Apartment, 140 sqm, Vrilissia
#61336Athens-North, Athens-North-Vrilissia-Center
140 sqm
2nd floor
1 parking space
3 bedrooms
1989
2025 renovated
Property
Description of the property
Located in the heart of Vrilissia, this 2nd-floor apartment underwent a complete, high-specification architectural renovation in 2025. The building features a recently modernized elevator, while an external thermal facade project is fully funded and ready for execution, completing the comprehensive structural and energy upgrade of the property.
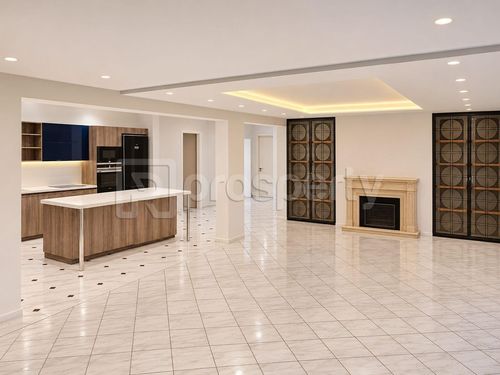
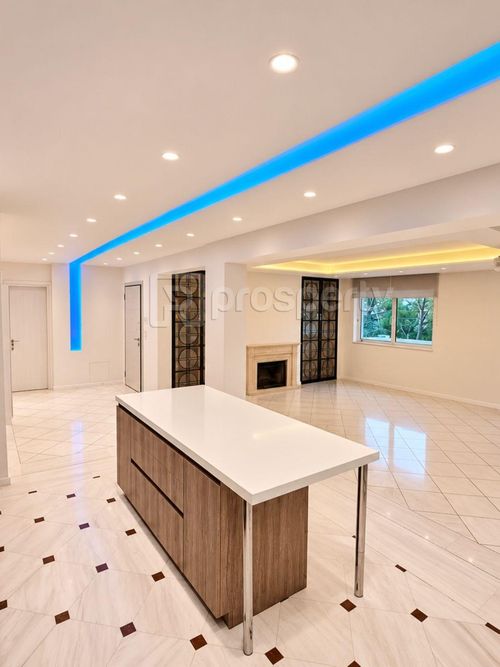
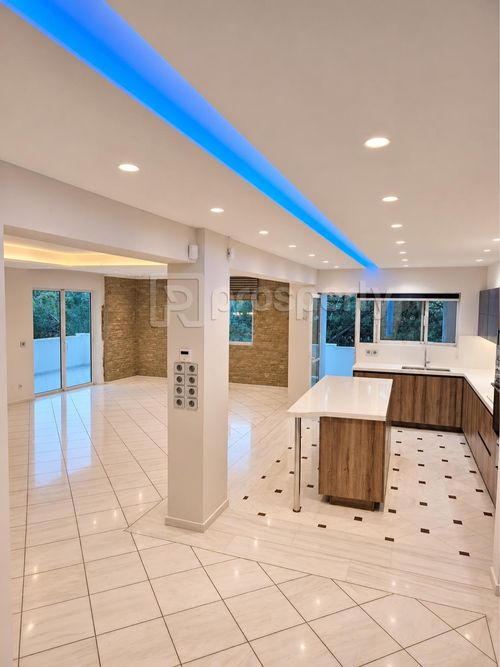
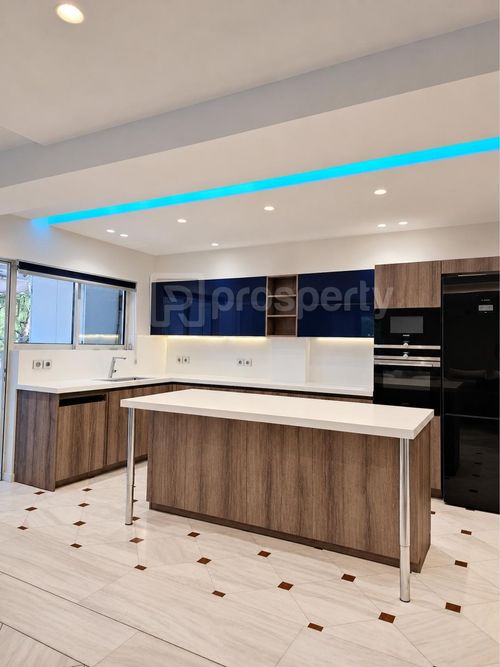
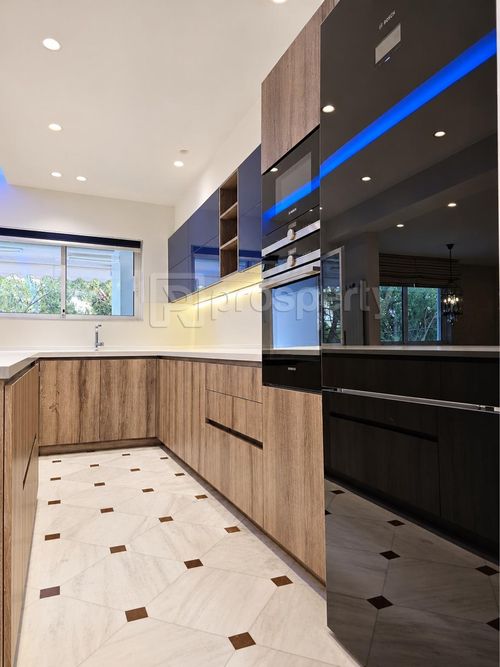
The layout clearly delineates two distinct functional zones. The main reception area—spanning approximately 70 sq.m.—is designed as an open, light-filled core with expansive perimeter openings, white marble flooring accented by bronze details, and custom architectural lighting that defines each sub-zone. The living room features a French marble fireplace, leading to the dining area framed by natural stone feature walls. The floor plan is completed by a state-of-the-art open-plan kitchen equipped with a central island and integrated appliances. This zone is served by an independent guest WC and offers direct access to a spacious 40 sq.m. corner balcony suitable for outdoor living. The private quarters comprise three bedrooms with natural hardwood flooring, sharing a high-end marble bathroom. All bedrooms open onto a second, private 20 sq.m. balcony.
Technical specifications include autonomous natural gas heating, full multi-zone air conditioning, fiber-optic networking, and built-in audio infrastructure for home-theater. The property includes one designated pilotis parking space and a 15 sq.m. basement storage room.
A comprehensive residential proposal in central Vrilissia, defined by architectural rigor, space, and premium features.
The layout clearly delineates two distinct functional zones. The main reception area—spanning approximately 70 sq.m.—is designed as an open, light-filled core with expansive perimeter openings, white marble flooring accented by bronze details, and custom architectural lighting that defines each sub-zone. The living room features a French marble fireplace, leading to the dining area framed by natural stone feature walls. The floor plan is completed by a state-of-the-art open-plan kitchen equipped with a central island and integrated appliances. This zone is served by an independent guest WC and offers direct access to a spacious 40 sq.m. corner balcony suitable for outdoor living. The private quarters comprise three bedrooms with natural hardwood flooring, sharing a high-end marble bathroom. All bedrooms open onto a second, private 20 sq.m. balcony.
Technical specifications include autonomous natural gas heating, full multi-zone air conditioning, fiber-optic networking, and built-in audio infrastructure for home-theater. The property includes one designated pilotis parking space and a 15 sq.m. basement storage room.
A comprehensive residential proposal in central Vrilissia, defined by architectural rigor, space, and premium features.
Extra information
GENERAL
Completion status
Completed
Quality level
Very good
Occupancy status
Vacant
PLOT
Frontage size
15To25M
View
City, Green
Fiber optic network
Yes
Natural gas
Yes
Drainage
Yes
BUILDING
Common yard size
250 sqm
Build year
1989
Structure quality
Very good
Total floors
4
Elevators number
1
Total parking spaces
7
Number of indoor pools
0
Number of pools
0
Fiber optics
Yes
Natural gas network
Yes
Security door
Yes
Sewerage network
Yes
INTERIOR
Autonomy
Yes
Equipped
Yes
Pets allowed
Yes
Air conditioning
Yes
Fireplace
Yes
Security door
Yes
Floor material
Wood, Marble
Double frontage
Yes
Glazing
Double
EXTERIOR
Pool
No
UNIT
Main area size
142 sqm
Above ground area size
142 sqm
Below ground area size
0 sqm
Floor
2nd
Levels
1
Top floor
No
Corner
Yes
View
City, Green
Balconies
2
Balconies area size
60 sqm
Covered verandas size
0 sqm
Bedrooms
3
Living rooms
1
Bathrooms
1
WCs
1
Kitchens
1
Parking spaces
1
Interior storage rooms
0
Exterior storage rooms
1
Window door panes shutters
10
Heating
Natural gas, Autonomous
Heating source
Panels

Fast & hassle-free mortgage pre-approval with e-stegastiko
Prosperty, in partnership with FinTHESIS, lets you apply online in just 5 minutes—no bank visit needed!
Useful information
Proximity
Subway station - Δουκίσσης Πλακεντίας
960m
6m drive
20m walk
Airport - Athens International Airport
15km
19m drive
39m PT
Port - Piraeus Port
20km
30m drive
1h PT
Park - Park Mikis Theodorakis
671m
2m drive
11m walk
Points of interest