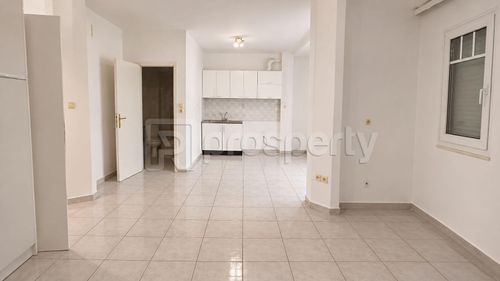
1/22
FOR SALE
Detached, 455 sqm, Pikermi
#62051Rest-Of-Attica, Rest-Of-Attica-Pikermi-Dioni
455 sqm
Ground floor
3 parking spaces
4 bedrooms
1992
Property
Description of the property
This exceptional three-level detached residence in Dioni, Pikermi, is situated in a prime green location offering unobstructed views, while maintaining convenient access to Marathonos Avenue. Set on a beautifully landscaped 1,000 sq.m. plot, the property features a unique multi-level garden filled with big trees. The outdoor area is highlighted by a swimming pool, an independent guest house located adjacent to the pool, and a covered barbeque area, making it ideal for entertaining and outdoor living. The ground floor includes an internal garage, storage space, a dedicated wine cellar, and a fully autonomous apartment complete with its own living room, kitchen, and bathroom.
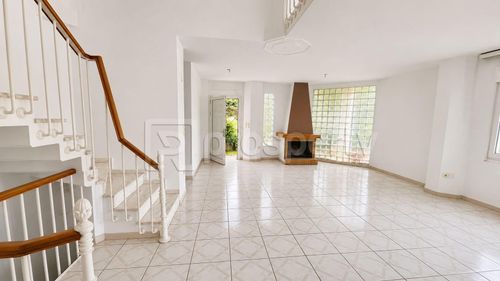
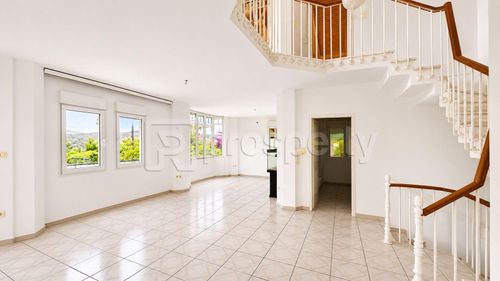
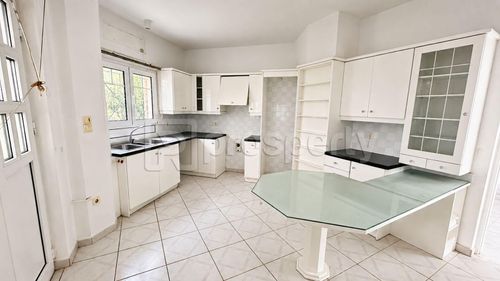
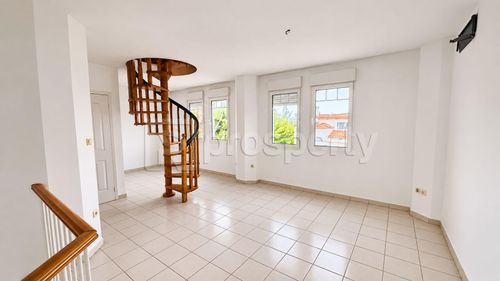
The first floor comprises a spacious living room with a fireplace, a large kitchen opening onto a covered patio, and a master bedroom. An elegant marble staircase leads to the upper level, which offers a large versatile space, an additional bedroom, and a large covered veranda with sweeping views. From this level, a wooden staircase ascends to the attic, designed as a large open-plan area. The property is equipped with aluminum frames with double-glazed windows, an alarm system, and autonomous petrol heating, seamlessly blending comfort, luxury, and tranquility.
The first floor comprises a spacious living room with a fireplace, a large kitchen opening onto a covered patio, and a master bedroom. An elegant marble staircase leads to the upper level, which offers a large versatile space, an additional bedroom, and a large covered veranda with sweeping views. From this level, a wooden staircase ascends to the attic, designed as a large open-plan area. The property is equipped with aluminum frames with double-glazed windows, an alarm system, and autonomous petrol heating, seamlessly blending comfort, luxury, and tranquility.
Extra information
GENERAL
Completion status
Completed
Quality level
Luxurious
Occupancy status
Vacant
PLOT
Landlot area
1000 sqm
Frontage size
9To15M
View
Green
BUILDING
Total building size
455 sqm
Common yard size
800 sqm
Build year
1992
Structure quality
Luxurious
Total floors
2
Elevators number
0
Total parking spaces
3
Number of pools
1
Security door
Yes
INTERIOR
Autonomy
Yes
Pets allowed
Yes
Alarm
Yes
Security door
Yes
Floor material
Ceramic tiles
Glazing
Double
EXTERIOR
Terrace
Yes
Pool
Yes
Pool size
Medium
Private yard
800 sqm
UNIT
Main area size
455 sqm
Helping area size
30 sqm
Above ground area size
360 sqm
Below ground area size
90 sqm
Floor
Ground floor
Levels
1
Top floor
Yes
Corner
No
View
Green
Balconies
2
Balconies area size
100 sqm
Covered verandas size
100 sqm
Bedrooms
4
Living rooms
2
Bathrooms
3
Kitchens
2
Parking spaces
3
Interior storage rooms
1
Exterior storage rooms
1
Window door panes shutters
15
Heating
Oil, Autonomous
Heating source
Panels
Energy class
D

Fast & hassle-free mortgage pre-approval with e-stegastiko
Prosperty, in partnership with FinTHESIS, lets you apply online in just 5 minutes—no bank visit needed!
Useful information
Proximity
Subway station - Pallḗnē
6km
13m drive
Port - Rafina
7km
19m drive
Beach - Marikes Beach
8km
20m drive
Park - Anthousa Community Park
5km
16m drive
Points of interest