Virtual tour

1/27
FOR SALE
Detached, 182 sqm, Panorama
#28359Thessaloniki-Suburbs, Thessaloniki-Suburbs-Panorama-Center
182 sqm
3 levels
Ground floor
3 bedrooms
1993
Property
Description of the property
In Panorama, Thessaloniki, this three-level detached house offers 182 sq.m of living space over basement, ground and first floor, within a small complex of five homes on Megalou Alexandrou street. As a standalone home with openings on several sides, it enjoys abundant natural light and a close connection to the surrounding garden and greenery.
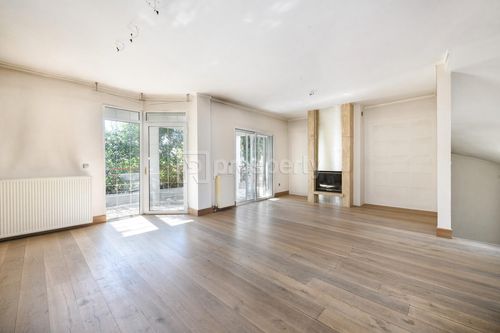
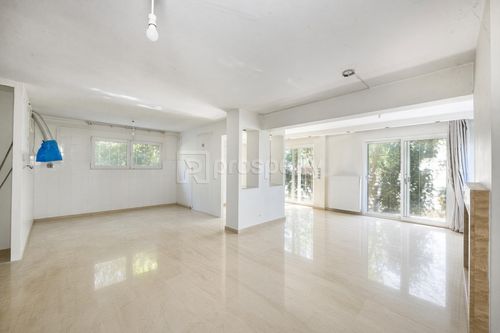
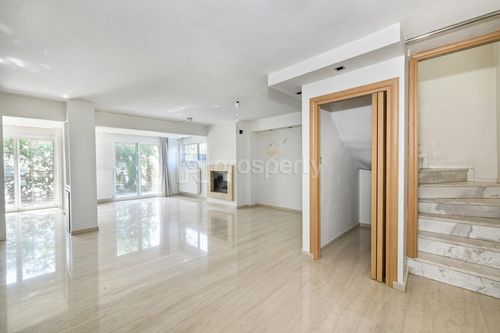
The home includes three bedrooms, a living room with dining area, a kitchen, a family room in the basement and three bathrooms, arranged over three levels connected by an internal staircase. On the ground floor the living room with fireplace flows into the dining area, while on the first floor the master bedroom has its own bathroom. The basement family room, with a second fireplace, and 26 sq.m of auxiliary space (storage and boiler room) add flexibility and everyday practicality. Floors are wooden on the upper levels and marble in the basement, combined with synthetic double-glazed frames and independent heating with radiators.
A large covered veranda on the ground floor, with steps down to the garden, and two balconies on the first floor extend the living space outdoors. The garden with its tall trees offers privacy and calm.
Panorama is one of the most sought-after suburbs of Thessaloniki, known for its greenery, detached homes and quiet residential setting, a short distance from the city centre. Schools, shops and services are close by, combining suburban calm with easy access to the city.
Ideal Audience: This detached house is ideal for families looking for a spacious home with a garden in one of the greenest suburbs of Thessaloniki. Its size and three-level layout also make it attractive to those who need space for working from home or leisure and wish to shape it to their own taste.
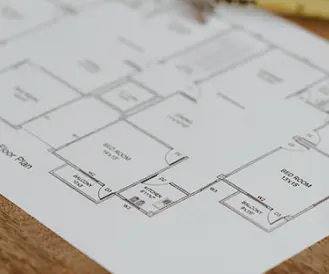
Floor plan dimensions are indicative and generated automatically from a scan of the property's current condition. Minor deviations from actual dimensions are possible.
The home includes three bedrooms, a living room with dining area, a kitchen, a family room in the basement and three bathrooms, arranged over three levels connected by an internal staircase. On the ground floor the living room with fireplace flows into the dining area, while on the first floor the master bedroom has its own bathroom. The basement family room, with a second fireplace, and 26 sq.m of auxiliary space (storage and boiler room) add flexibility and everyday practicality. Floors are wooden on the upper levels and marble in the basement, combined with synthetic double-glazed frames and independent heating with radiators.
A large covered veranda on the ground floor, with steps down to the garden, and two balconies on the first floor extend the living space outdoors. The garden with its tall trees offers privacy and calm.
Panorama is one of the most sought-after suburbs of Thessaloniki, known for its greenery, detached homes and quiet residential setting, a short distance from the city centre. Schools, shops and services are close by, combining suburban calm with easy access to the city.
Ideal Audience: This detached house is ideal for families looking for a spacious home with a garden in one of the greenest suburbs of Thessaloniki. Its size and three-level layout also make it attractive to those who need space for working from home or leisure and wish to shape it to their own taste.
Floor plan dimensions are indicative and generated automatically from a scan of the property's current condition. Minor deviations from actual dimensions are possible.
Extra information
GENERAL
Completion status
Completed
Quality level
Average
Occupancy status
Vacant
Eurobank asset code
10845
PLOT
Landlot area
1583 sqm
View
Other
BUILDING
Build year
1993
Structure quality
Average
Total floors
2
Elevators number
0
INTERIOR
Autonomy
Yes
Fireplace
Yes
Floor material
Wood, Marble, Ceramic tiles
Double frontage
Yes
Glazing
Double
EXTERIOR
Terrace
Yes
UNIT
Main area size
182 sqm
Helping area size
26 sqm
Floor
Ground floor
Levels
3
Top floor
Yes
View
Other
Balconies
3
Bedrooms
3
Living rooms
2
Bathrooms
3
Kitchens
1
Interior storage rooms
2
Heating
Individual, Autonomous, Oil
Heating source
Panels
Energy class
D

Fast & hassle-free mortgage pre-approval with e-stegastiko
Prosperty, in partnership with FinTHESIS, lets you apply online in just 5 minutes—no bank visit needed!
Useful information
Proximity
Subway station - Aretsoú
6km
18m drive
Port - Thessaloniki Ferry port
9km
25m drive
37m PT
Beach - ΠΑΡΑΛΙΑ ΝΕΑΣ ΜΗΧΑΝΙΩΝΑΣ
20km
39m drive
2h PT
Park - Emmanuel Pappas Park
321m
2m drive
14m walk
Points of interest
You buy it,
we renovate it
€21.888Basic
€105.935Premium