1/38
FOR SALE
Detached, 360 sqm, Kalivia Thorikou
#60652Rest-Of-Attica, Rest-Of-Attica-Kalivia-Thorikou-Center
360 sqm
Ground floor
4 parking spaces
3 bedrooms
2009
Property
Description of the property
Located in one of the most desirable and peaceful residential neighbourhoods in the heart of Kalyvia Thorikou, this exceptional luxury maisonette offers 360 sq.m. of living space on a private corner plot of 440 sq.m.
Built in 2009, the residence unfolds across three levels — a semi-basement, ground floor and first floor — combining elegant design with comfort and functionality.
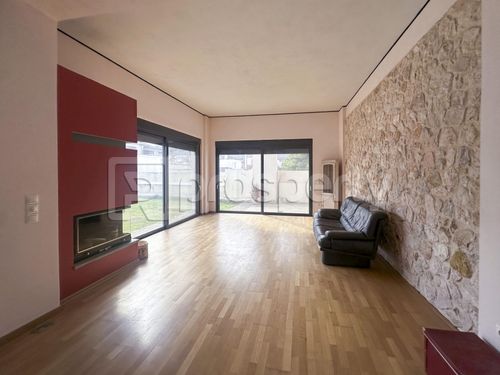
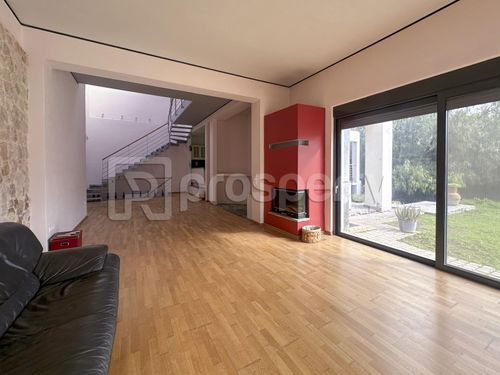
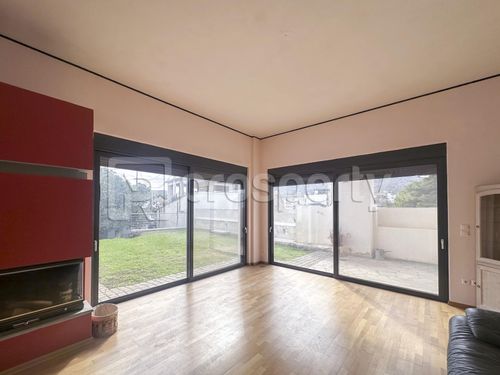
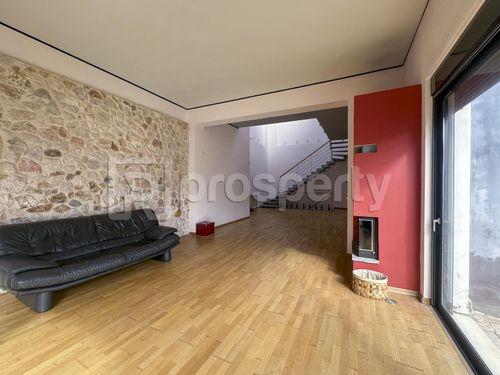
The spacious, light-filled interiors feature an impressive living room with an energy-efficient fireplace and a fully equipped kitchen with built-in appliances.
The property offers three spacious bedrooms, each with its own en-suite bathroom, and four bathrooms in total.
The principal bedroom stands out with its generous walk-in closet and beautiful views, creating an elegant private retreat.
The semi-basement further enhances the home's versatility, featuring a dedicated playroom, a separate guest suite and ample storage space.
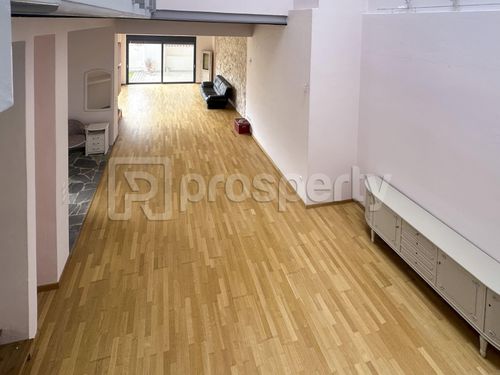
Premium amenities include underfloor heating powered by an independent oil boiler, individual air conditioning, a solar water heater, a reinforced security entrance door, double-glazed aluminium windows, insect screens, electric shutters and elegant wooden flooring.
Outside, a private garden with a built-in BBQ, expansive terraces with unobstructed mountain views and a covered parking space create the perfect setting for relaxation and entertaining.
A private access road further enhances the property's exclusivity and privacy. With no shared building expenses and a pet-friendly environment, this distinguished residence is an ideal choice for those seeking refined living, generous spaces and understated luxury in a prime residential location.
Built in 2009, the residence unfolds across three levels — a semi-basement, ground floor and first floor — combining elegant design with comfort and functionality.
The spacious, light-filled interiors feature an impressive living room with an energy-efficient fireplace and a fully equipped kitchen with built-in appliances.
The property offers three spacious bedrooms, each with its own en-suite bathroom, and four bathrooms in total.
The principal bedroom stands out with its generous walk-in closet and beautiful views, creating an elegant private retreat.
The semi-basement further enhances the home's versatility, featuring a dedicated playroom, a separate guest suite and ample storage space.
Premium amenities include underfloor heating powered by an independent oil boiler, individual air conditioning, a solar water heater, a reinforced security entrance door, double-glazed aluminium windows, insect screens, electric shutters and elegant wooden flooring.
Outside, a private garden with a built-in BBQ, expansive terraces with unobstructed mountain views and a covered parking space create the perfect setting for relaxation and entertaining.
A private access road further enhances the property's exclusivity and privacy. With no shared building expenses and a pet-friendly environment, this distinguished residence is an ideal choice for those seeking refined living, generous spaces and understated luxury in a prime residential location.
Extra information
GENERAL
Quality level
Very good
PLOT
Landlot area
420 sqm
Frontage size
>25M
View
City, Green
Fiber optic network
Yes
Drilling
Yes
Drainage
Yes
BUILDING
Total building size
360 sqm
Common yard size
60 sqm
Build year
2009
Structure quality
Very good
Total floors
3
Elevators number
0
Total parking spaces
4
Number of indoor pools
0
Number of pools
0
Fiber optics
Yes
Security door
Yes
Accessibility for disabled
Yes
UTP cabling
Yes
INTERIOR
Autonomy
Yes
Equipped
Yes
Pets allowed
Yes
Air conditioning
Yes
Fireplace
Yes
Security door
Yes
Playroom
Yes
Ventilation system
Yes
Floor material
Stone, Wood, Floor tile
Glazing
Double
Attic
Yes
Walk-in closet
Yes
EXTERIOR
Terrace
Yes
Pool
No
Private yard
60 sqm
UNIT
Main area size
360 sqm
Helping area size
30 sqm
Above ground area size
240 sqm
Below ground area size
120 sqm
Floor
Ground floor
Levels
1
Top floor
Yes
Corner
Yes
View
City, Green
Balconies
1
Balconies area size
10 sqm
Covered verandas size
10 sqm
Bedrooms
3
Living rooms
2
Bathrooms
4
WCs
0
Kitchens
1
Parking spaces
4
Interior storage rooms
30
Exterior storage rooms
1
Window door panes shutters
3
Heating
Oil, Autonomous, Electric
Heating source
Underfloor
Energy class
C

Fast & hassle-free mortgage pre-approval with e-stegastiko
Prosperty, in partnership with FinTHESIS, lets you apply online in just 5 minutes—no bank visit needed!