1/26
FOR SALE
Apartment, 195 sqm, Vrilissia
#61573Athens-North, Athens-North-Vrilissia-Center
195 sqm
1st floor
2 parking spaces
3 bedrooms
1993
2026 renovated
Property
Description of the property
A 195 sq.m. first-floor residence, occupying the entire level within a peaceful residential zone of Vrilissia. The property is one of three independent residences resulting from the division of a substantial detached home built in 1993, located in a strictly low-density neighborhood free of apartment blocks. In 2023, the building underwent a complete exterior renovation and energy upgrade, featuring thermal insulation, new double-glazed aluminum joinery, and a new elevator.
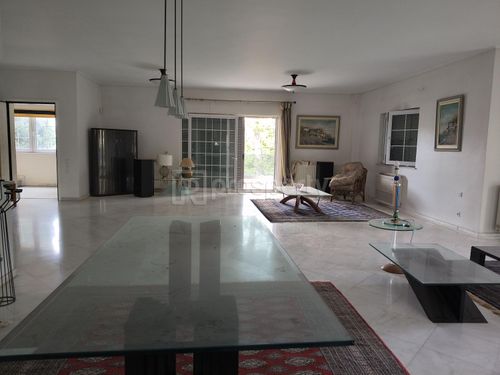
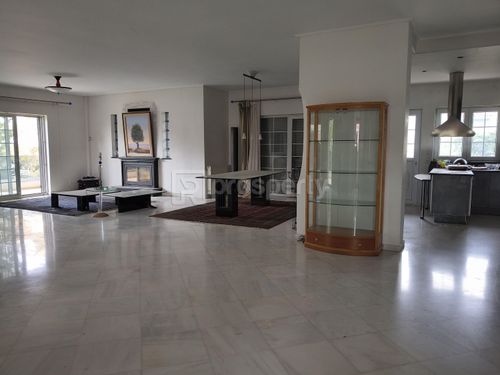
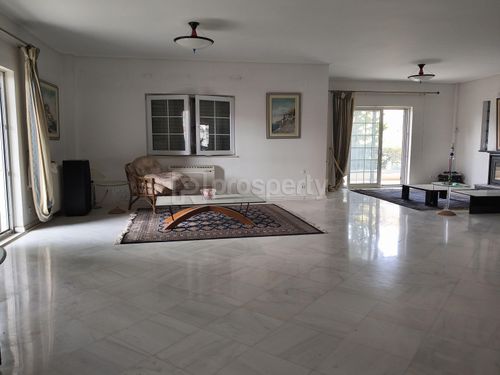
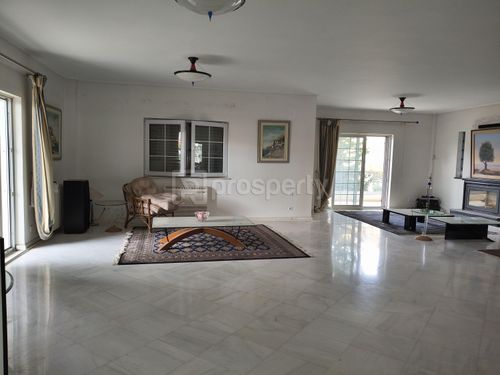
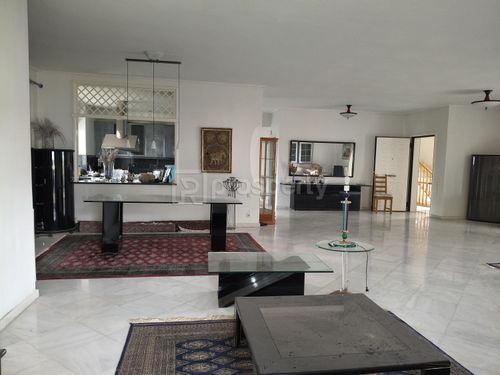
The main reception area stands out for its impressive dimensions, extensive openings, and energy-efficient fireplace, offering versatile options for configuring multiple living, lounge, and dining zones. The kitchen, centered around a main island, is defined by a low serving counter bordering the main living spaces, while the main living quarters are served by a guest WC.
The private quarters include 2 large, fully appointed bedrooms—one of which is a master suite with a walk-in closet and a spacious ensuite bathroom featuring a double vanity, granite countertop, and a classic freestanding bathtub—a second full bathroom, as well as an adaptable space prepared for a 3rd bedroom. Lined around the perimeter of the apartment are 5 expansive balconies with open views of the surrounding greenery.
The apartment includes an independent 60 sq.m. basement playroom equipped with its own kitchen and bathroom, offering complete flexibility for use as a guest suite, home office, or recreational area. The property is completed by 2 dedicated parking spaces and storage units.
A residence distinguished by its generous interior proportions and overall autonomy, delivering the feel of a single-family home paired with the modern technical infrastructure of a renovated whole-floor apartment, in one of the most sought-after residential pockets of Vrilissia.
The main reception area stands out for its impressive dimensions, extensive openings, and energy-efficient fireplace, offering versatile options for configuring multiple living, lounge, and dining zones. The kitchen, centered around a main island, is defined by a low serving counter bordering the main living spaces, while the main living quarters are served by a guest WC.
The private quarters include 2 large, fully appointed bedrooms—one of which is a master suite with a walk-in closet and a spacious ensuite bathroom featuring a double vanity, granite countertop, and a classic freestanding bathtub—a second full bathroom, as well as an adaptable space prepared for a 3rd bedroom. Lined around the perimeter of the apartment are 5 expansive balconies with open views of the surrounding greenery.
The apartment includes an independent 60 sq.m. basement playroom equipped with its own kitchen and bathroom, offering complete flexibility for use as a guest suite, home office, or recreational area. The property is completed by 2 dedicated parking spaces and storage units.
A residence distinguished by its generous interior proportions and overall autonomy, delivering the feel of a single-family home paired with the modern technical infrastructure of a renovated whole-floor apartment, in one of the most sought-after residential pockets of Vrilissia.
Extra information
GENERAL
Completion status
Completed
Quality level
Very good
Occupancy status
Vacant
PLOT
Landlot area
750 sqm
Frontage size
15To25M
View
City, Green
Natural gas
Yes
Drainage
Yes
BUILDING
Common yard size
300 sqm
Build year
1993
Structure quality
Very good
Total floors
2
Elevators number
1
Total parking spaces
5
Security door
Yes
INTERIOR
Autonomy
Yes
Pets allowed
Yes
Fireplace
Yes
Security door
Yes
Floor material
Marble, Floor tile, Wood
Double frontage
Yes
Glazing
Double
UNIT
Main area size
195 sqm
Above ground area size
195 sqm
Below ground area size
0 sqm
Floor
1st
Levels
1
Top floor
No
Corner
Yes
View
City, Green
Balconies
5
Balconies area size
70 sqm
Covered verandas size
0 sqm
Bedrooms
3
Living rooms
1
Bathrooms
2
WCs
1
Kitchens
1
Parking spaces
2
Interior storage rooms
0
Exterior storage rooms
1
Window door panes shutters
10
Heating
Oil, Autonomous
Heating source
Panels

Fast & hassle-free mortgage pre-approval with e-stegastiko
Prosperty, in partnership with FinTHESIS, lets you apply online in just 5 minutes—no bank visit needed!
Useful information
Proximity
Subway station - Δουκίσσης Πλακεντίας
2km
8m drive
28m walk
Airport - Athens International Airport
15km
21m drive
46m PT
Port - Piraeus Port
20km
32m drive
1h PT
Beach - Marikes Beach
16km
30m drive
2h PT
Park - Park Mikis Theodorakis
363m
1m drive
7m walk
Points of interest