1/13
FOR SALE
Detached, 397 sqm, Panorama
#61541Thessaloniki-Suburbs, Thessaloniki-Suburbs-Panorama-Synoikismos-Nomou-751
397 sqm
2 levels
Basement L1
4 parking spaces
5 bedrooms
1990
Property
Description of the property
Detached Residence 397 sq.m. – Panorama (Nomou 751 Settlement), Thessaloniki
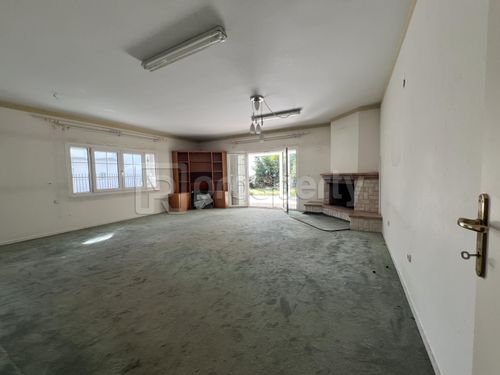
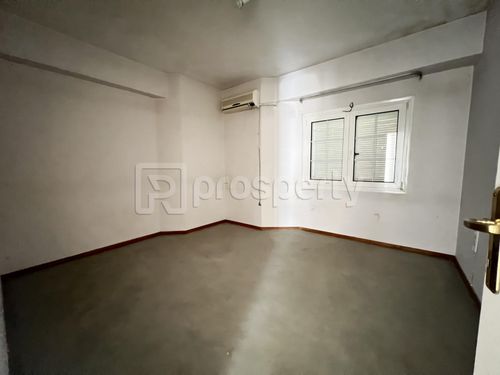
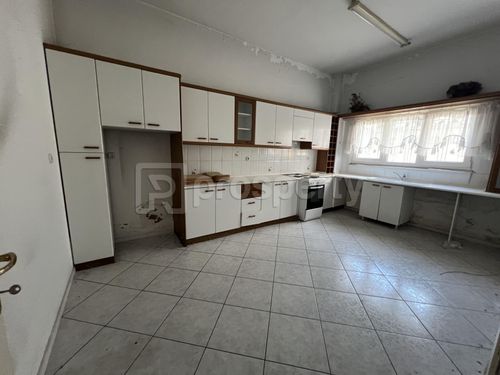
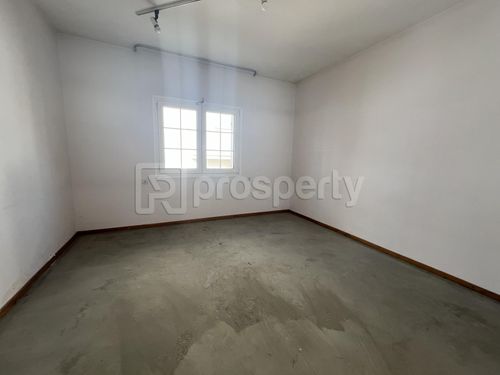
Positioned in the residential setting of the Nomou 751 settlement in Panorama, this 397 sq.m. detached residence, built in 1990 on an 800 sq.m. plot, extends across two levels with a south-western orientation and open views. The property is in need of renovation, presenting a solid structural envelope with substantial scope for interior reconfiguration according to modern living standards. The current layout features two reception and living areas with fireplaces, two separate kitchens, five bedrooms, and four bathrooms distributed between the floors. The levels are connected via an internal staircase, complemented by an integrated playroom and structured storage rooms.
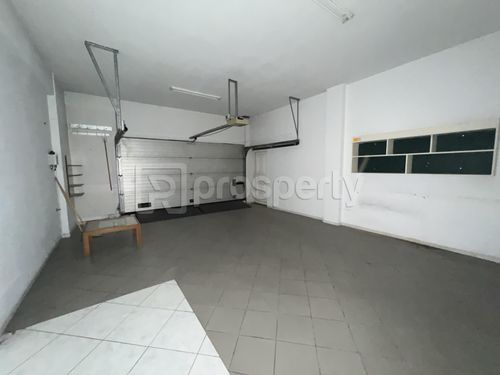
Regarding building infrastructure, the home is equipped with an oil-fired underfloor heating system, a solar water heater, and a security door, holding an Energy Performance Certificate rating of B+. Externally, the surrounding 800 sq.m. private garden provides considerable seclusion, while generous verandas optimize natural daylight throughout the day. Facilities are rounded off by an enclosed indoor garage.
Located in a quiet area of Panorama, the property maintains direct access to schools, supermarkets, recreational areas, and sports grounds. Its spatial scale, independent grounds, and flexible floor plate make it an appropriate choice for purchasers seeking to renovate and customize a generous residence within an established suburb of Thessaloniki. With the purchase of the property, we fully undertake the contracting and transfer process, ensuring the completion of the transaction with safety and reliability.
Positioned in the residential setting of the Nomou 751 settlement in Panorama, this 397 sq.m. detached residence, built in 1990 on an 800 sq.m. plot, extends across two levels with a south-western orientation and open views. The property is in need of renovation, presenting a solid structural envelope with substantial scope for interior reconfiguration according to modern living standards. The current layout features two reception and living areas with fireplaces, two separate kitchens, five bedrooms, and four bathrooms distributed between the floors. The levels are connected via an internal staircase, complemented by an integrated playroom and structured storage rooms.
Regarding building infrastructure, the home is equipped with an oil-fired underfloor heating system, a solar water heater, and a security door, holding an Energy Performance Certificate rating of B+. Externally, the surrounding 800 sq.m. private garden provides considerable seclusion, while generous verandas optimize natural daylight throughout the day. Facilities are rounded off by an enclosed indoor garage.
Located in a quiet area of Panorama, the property maintains direct access to schools, supermarkets, recreational areas, and sports grounds. Its spatial scale, independent grounds, and flexible floor plate make it an appropriate choice for purchasers seeking to renovate and customize a generous residence within an established suburb of Thessaloniki. With the purchase of the property, we fully undertake the contracting and transfer process, ensuring the completion of the transaction with safety and reliability.
Extra information
GENERAL
Completion status
Completed
Occupancy status
Vacant
PLOT
Landlot area
800 sqm
View
City, Green, Sea
BUILDING
Total building size
397 sqm
Build year
1990
Total floors
2
INTERIOR
Autonomy
Yes
Pets allowed
Yes
Fireplace
Yes
Alarm
Yes
Floor material
Marble
Glazing
Double
EXTERIOR
Sun tent
Yes
Terrace
Yes
Private yard
50 sqm
UNIT
Main area size
397 sqm
Above ground area size
200 sqm
Below ground area size
200 sqm
Floor
Basement L1
Levels
2
Top floor
Yes
Corner
No
View
Green, Sea
Bedrooms
5
Living rooms
2
Bathrooms
4
Kitchens
2
Parking spaces
4
Heating
Oil, Autonomous, Individual
Heating source
Underfloor
Energy class
B

Fast & hassle-free mortgage pre-approval with e-stegastiko
Prosperty, in partnership with FinTHESIS, lets you apply online in just 5 minutes—no bank visit needed!
Useful information
Proximity
Subway station - Aretsoú
6km
19m drive
Port - Thessaloniki Ferry port
10km
26m drive
1h PT
Beach - ΠΑΡΑΛΙΑ ΝΕΑΣ ΜΗΧΑΝΙΩΝΑΣ
19km
35m drive
Park - Traffic Education Park
712m
4m drive
13m walk
Points of interest