1/21
FOR SALE
Detached, 255 sqm, Chaidari
#61072Athens-West, Athens-West-Chaidari-Dasos
255 sqm
4 levels
Ground floor
2 parking spaces
4 bedrooms
2007
Property
Description of the property
Located in a peaceful and sought-after area of Dasos Haidari, this exceptional four-level detached residence of 255 sq.m. sits on a 190 sq.m. plot and was built in 2007. Featuring panoramic views and a private entrance from a pedestrian street, the property offers privacy, comfort and refined living. The 70 sq.m. semi-basement comprises a fully independent apartment with a separate entrance, fireplace, bedroom, kitchen, bathroom and storage room.
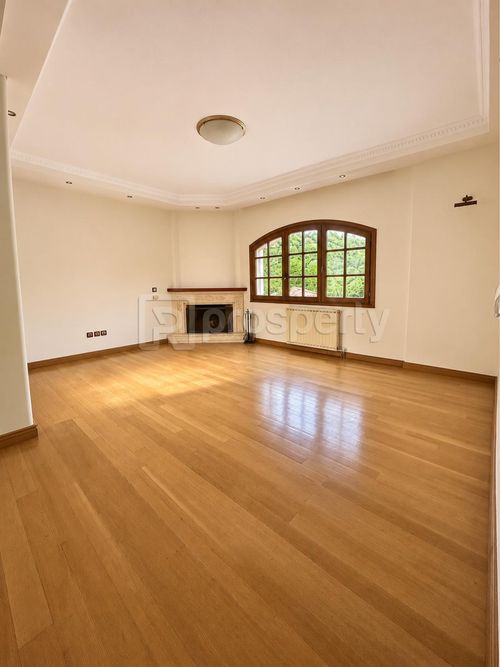
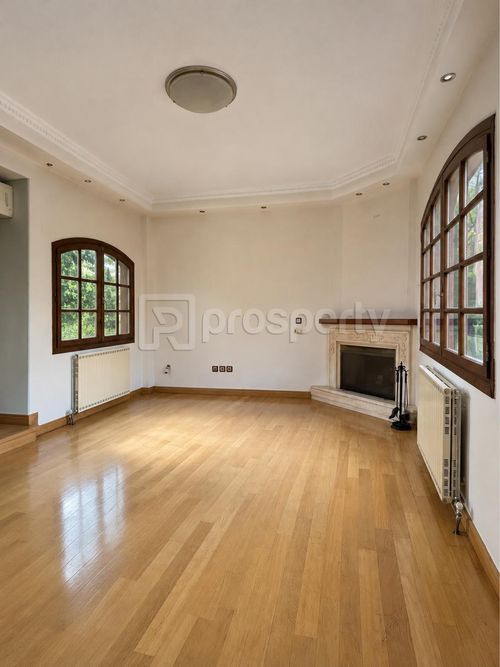
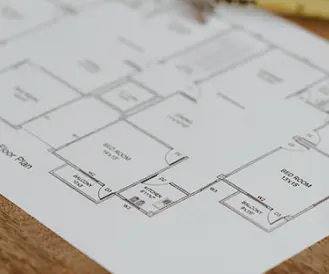
The elevated ground floor features a spacious living room with an elegant aged-marble fireplace, a guest WC and a fully equipped kitchen.
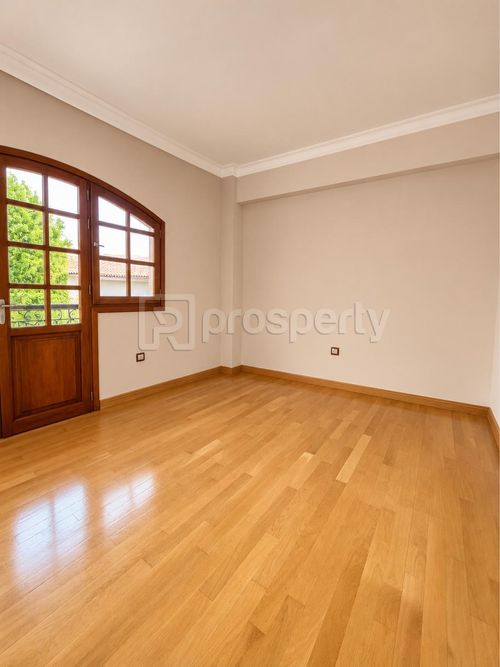
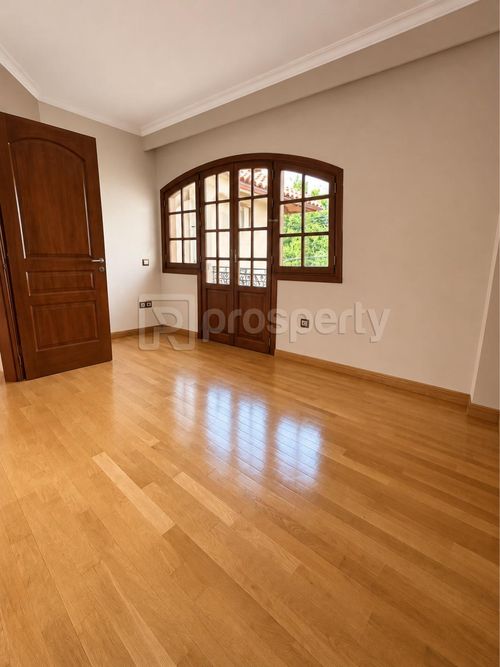
The first floor offers three bright bedrooms and a bathroom, while the 45 sq.m. attic provides versatile space for an additional bedroom, home office or playroom, with balcony access and unobstructed views.
High-quality finishes include Venetian stucco, natural stone, solid-wood wardrobes and wooden flooring. Amenities include autonomous oil heating per level, air conditioning, solar water heating, boiler, external thermal insulation, double-glazed energy-efficient windows, a security door and alarm system.
A landscaped garden and two open-air parking spaces complete the property. Ideally situated near schools, sports facilities, public transport, parks and local amenities, this residence is an excellent choice for families seeking privacy, functionality and timeless elegance.
The elevated ground floor features a spacious living room with an elegant aged-marble fireplace, a guest WC and a fully equipped kitchen.
The first floor offers three bright bedrooms and a bathroom, while the 45 sq.m. attic provides versatile space for an additional bedroom, home office or playroom, with balcony access and unobstructed views.
High-quality finishes include Venetian stucco, natural stone, solid-wood wardrobes and wooden flooring. Amenities include autonomous oil heating per level, air conditioning, solar water heating, boiler, external thermal insulation, double-glazed energy-efficient windows, a security door and alarm system.
A landscaped garden and two open-air parking spaces complete the property. Ideally situated near schools, sports facilities, public transport, parks and local amenities, this residence is an excellent choice for families seeking privacy, functionality and timeless elegance.
Extra information
GENERAL
Completion status
Completed
Quality level
Very good
Occupancy status
Vacant
PLOT
Landlot area
300 sqm
Frontage size
15To25M
View
Green, City, Sea
Fiber optic network
Yes
Drainage
Yes
BUILDING
Total building size
355 sqm
Common yard size
0 sqm
Build year
2007
Structure quality
Very good
Total floors
4
Elevators number
0
Total parking spaces
2
Number of indoor pools
0
Number of pools
0
Fiber optics
Yes
Natural gas network
Yes
Security door
Yes
Sewerage network
Yes
UTP cabling
Yes
INTERIOR
Autonomy
Yes
Equipped
Yes
Pets allowed
Yes
Air conditioning
Yes
Fireplace
Yes
Alarm
Yes
Security door
Yes
Playroom
Yes
Floor material
Wood, Floor tile
Glazing
Double
Attic
Yes
EXTERIOR
Terrace
Yes
Pool
No
Private yard
100 sqm
UNIT
Main area size
255 sqm
Helping area size
10 sqm
Above ground area size
255 sqm
Below ground area size
0 sqm
Floor
Ground floor
Levels
4
Top floor
Yes
Corner
No
View
Sea, City, Green, Other
Balconies
5
Balconies area size
100 sqm
Covered verandas size
40 sqm
Bedrooms
4
Living rooms
2
Bathrooms
2
WCs
1
Kitchens
2
Parking spaces
2
Interior storage rooms
2
Window door panes shutters
10
Heating
Autonomous, Individual, Air conditioning, Oil
Heating source
Panels
Energy class
B

Fast & hassle-free mortgage pre-approval with e-stegastiko
Prosperty, in partnership with FinTHESIS, lets you apply online in just 5 minutes—no bank visit needed!
Useful information
Proximity
Subway station - Αγία Μαρίνα
3km
10m drive
48m walk
Airport - Eleusis Airport
9km
18m drive
2h PT
Port - Piraeus Port
9km
24m drive
50m PT
Beach - Riviera Beach
10km
26m drive
1h PT
Park - Lofos hood park
3km
11m drive
50m walk
Points of interest