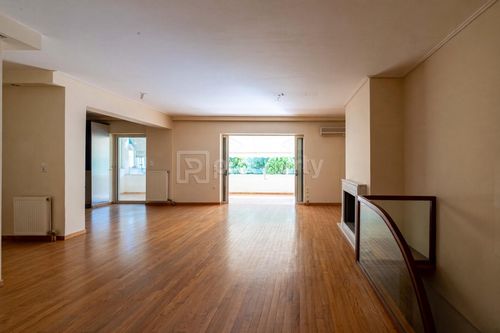
1/43

PRIVATE AUCTION
Maisonette, 227 sqm, Vrilissia
#61295Athens-North, Athens-North-Vrilissia-Center
227 sqm
2 levels
Ground floor
5 bedrooms
2011
How does bidding work in Offera
Property
Description of the property
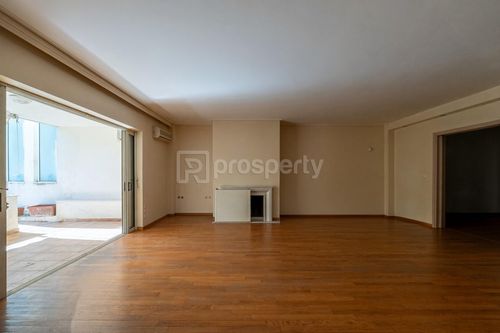
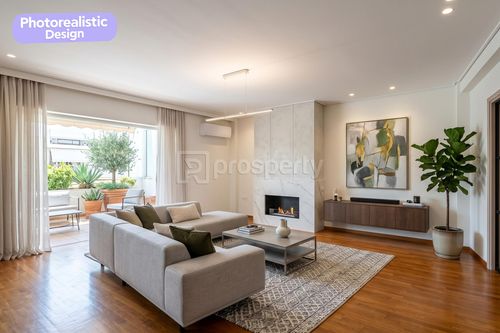
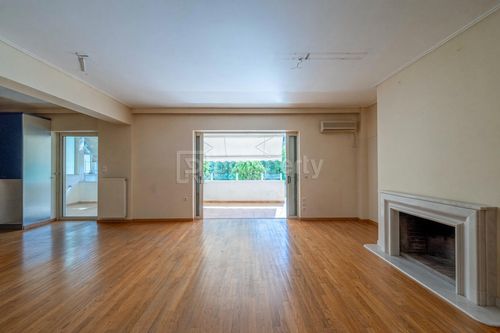
Discover an exquisite Maisonette, a residence of unparalleled comfort and sophisticated design, nestled in the prestigious Vrilissia, a jewel within Athens - North. This prime location, specifically in the vibrant Center of Vrilissia, offers an enviable lifestyle and enduring investment appeal.
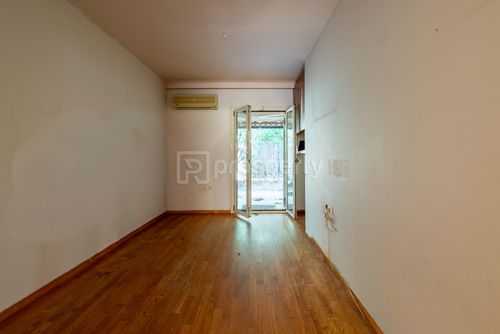
Spanning a generous 227 square meters of main living areas, this elegant Maisonette is thoughtfully designed to cater to a discerning owner. It features five beautifully appointed bedrooms, each complemented by its own private sanctuary of a bathroom, ensuring ultimate privacy and convenience for residents and guests alike. This remarkable 5-bedroom, 5-bathroom configuration elevates the standard of luxury living, providing ample space for relaxation and rejuvenation.
This property represents an astute acquisition in one of Athens' most desirable northern suburbs. The combination of its substantial size, lavish room count, and sought-after address in Vrilissia’s heart presents a unique opportunity for both luxurious living and a sound, long-term investment.
Spanning a generous 227 square meters of main living areas, this elegant Maisonette is thoughtfully designed to cater to a discerning owner. It features five beautifully appointed bedrooms, each complemented by its own private sanctuary of a bathroom, ensuring ultimate privacy and convenience for residents and guests alike. This remarkable 5-bedroom, 5-bathroom configuration elevates the standard of luxury living, providing ample space for relaxation and rejuvenation.
This property represents an astute acquisition in one of Athens' most desirable northern suburbs. The combination of its substantial size, lavish room count, and sought-after address in Vrilissia’s heart presents a unique opportunity for both luxurious living and a sound, long-term investment.
Extra information
GENERAL
Quality level
Normal
PLOT
Landlot area
1569 sqm
Frontage size
>25M
View
City, Green
Fiber optic network
Yes
Natural gas
Yes
Drainage
Yes
BUILDING
Total building size
0 sqm
Common yard size
0 sqm
Build year
2011
Structure quality
Normal
Total floors
2
Elevators number
1
Total parking spaces
0
Number of indoor pools
0
Number of pools
0
Fiber optics
Yes
Sewerage network
Yes
Accessibility for disabled
Yes
INTERIOR
Autonomy
Yes
Pets allowed
Yes
Air conditioning
Yes
Fireplace
Yes
Alarm
Yes
Security door
Yes
Playroom
Yes
Floor material
Wood, Floor tile
Glazing
Double
Walk-in closet
Yes
EXTERIOR
Sun tent
Yes
Pool
No
Private yard
200 sqm
UNIT
Main area size
227 sqm
Helping area size
5 sqm
Above ground area size
0 sqm
Below ground area size
0 sqm
Levels
2
Top floor
No
Corner
No
View
City, Green
Balconies
1
Balconies area size
40 sqm
Covered verandas size
0 sqm
Bedrooms
5
Living rooms
2
Bathrooms
5
WCs
0
Kitchens
2
Parking spaces
0
Interior storage rooms
0
Exterior storage rooms
1
Window door panes shutters
15
Heating
Oil, Air conditioning, Autonomous
Heating source
Panels
Energy class
C

Financial data
Monthly running costs
Water
€8
Electricity
€217
Total €225
*The displayed running costs are approximate.
You buy it,
we renovate it
€52.172Basic
€114.430Premium