1/23
FOR SALE
Detached, 300 sqm, Keratea
#59462Rest-Of-Attica, Rest-Of-Attica-Keratea-Center
300 sqm
2 levels
Ground floor
2 parking spaces
4 bedrooms
2000
Property
Description of the property
UNIQUE VILLA IN KERATEA WITH UNOBSTRUCTED SEA VIEWS
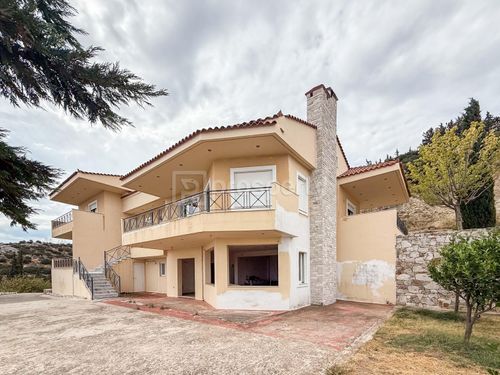
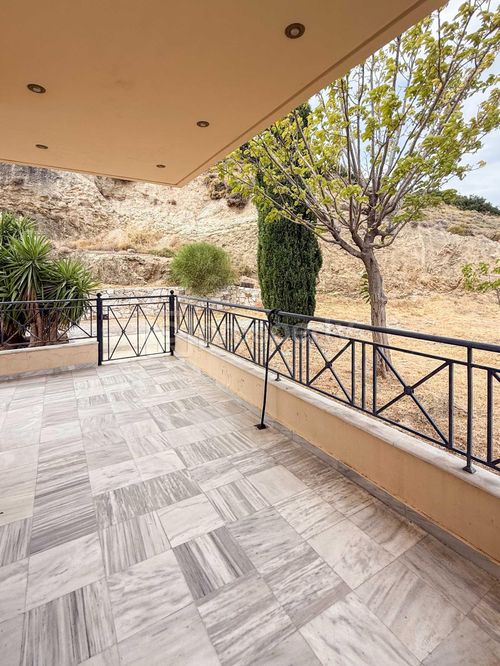
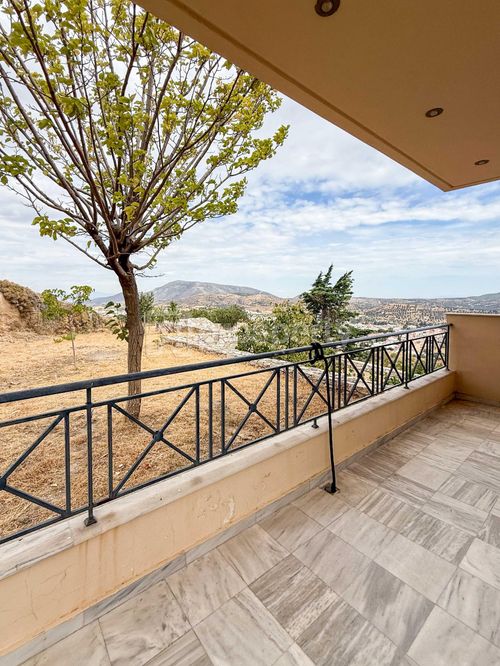
Located in a privileged, elevated position in Keratea, just 1 km from the town center, this distinctive detached residence offers a total living area of 300 sq.m., set on an impressive 6,300 sq.m. estate, with unobstructed panoramic views over the surrounding countryside and the sea.
Built in 2000, the residence is arranged over four levels and features spacious, bright interiors, large terraces and significant potential for customization.
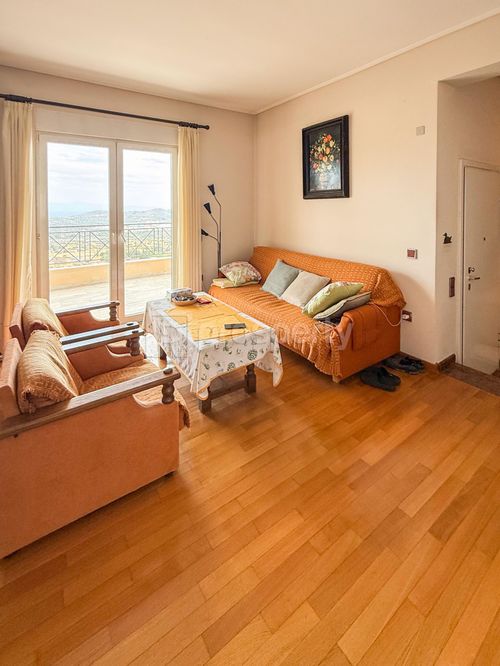
The main living level features a spacious living room with a fireplace, wooden flooring and large glazed openings, providing direct access to the terrace and uninterrupted views.
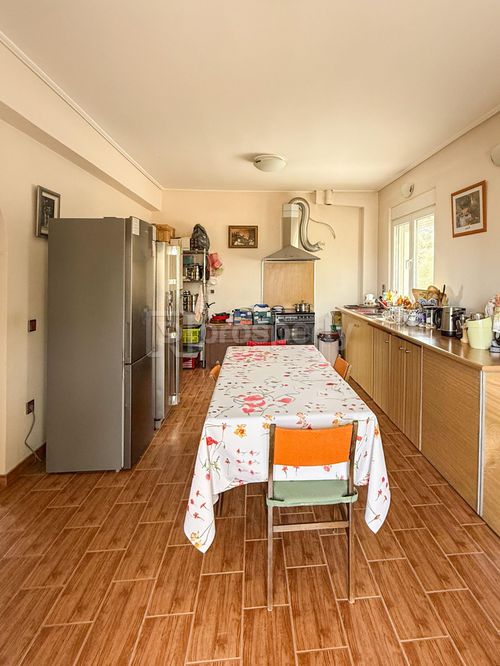
The kitchen is unfinished, giving the new owner the opportunity to design and complete it entirely from scratch, according to their personal taste, lifestyle and requirements.
The same level includes a spacious master bedroom with a private bathroom and walk-in closet, as well as an additional room that can be used as a second bedroom or office.
The second floor includes additional bedrooms, including a second master bedroom, as well as another flexible space. The third floor features a particularly spacious attic, which can be used as a playroom, studio, office, guest room or private lounge.
The ground floor remains unfinished and offers the possibility of creating an independent apartment or guest accommodation, adding further flexibility to the property.
The existing layout also offers the possibility of dividing the residence into two independent homes, depending on the design and requirements of the new owner.
The property features underfloor heating with natural gas, independent heating per level, air conditioning, boiler, aluminum frames with double glazing and a fireplace. The stone perimeter wall, imposing entrance gate and tiled roof complete the character of the residence.
THE ESTATE
The 6,300 sq.m. estate is one of the property's most significant features.
Its generous size offers considerable potential for creating a private outdoor environment with a swimming pool, landscaped garden, recreational areas or cultivation, always subject to applicable planning regulations and the necessary approvals.
The elevated position provides peace, privacy and an open horizon, while the short distance from Keratea town center ensures convenient access to shops, services and everyday amenities.
A distinctive property offering generous land, exceptional views, privacy and flexible possibilities for future use, in one of the particularly desirable locations of Keratea.
Located in a privileged, elevated position in Keratea, just 1 km from the town center, this distinctive detached residence offers a total living area of 300 sq.m., set on an impressive 6,300 sq.m. estate, with unobstructed panoramic views over the surrounding countryside and the sea.
Built in 2000, the residence is arranged over four levels and features spacious, bright interiors, large terraces and significant potential for customization.
The main living level features a spacious living room with a fireplace, wooden flooring and large glazed openings, providing direct access to the terrace and uninterrupted views.
The kitchen is unfinished, giving the new owner the opportunity to design and complete it entirely from scratch, according to their personal taste, lifestyle and requirements.
The same level includes a spacious master bedroom with a private bathroom and walk-in closet, as well as an additional room that can be used as a second bedroom or office.
The second floor includes additional bedrooms, including a second master bedroom, as well as another flexible space. The third floor features a particularly spacious attic, which can be used as a playroom, studio, office, guest room or private lounge.
The ground floor remains unfinished and offers the possibility of creating an independent apartment or guest accommodation, adding further flexibility to the property.
The existing layout also offers the possibility of dividing the residence into two independent homes, depending on the design and requirements of the new owner.
The property features underfloor heating with natural gas, independent heating per level, air conditioning, boiler, aluminum frames with double glazing and a fireplace. The stone perimeter wall, imposing entrance gate and tiled roof complete the character of the residence.
THE ESTATE
The 6,300 sq.m. estate is one of the property's most significant features.
Its generous size offers considerable potential for creating a private outdoor environment with a swimming pool, landscaped garden, recreational areas or cultivation, always subject to applicable planning regulations and the necessary approvals.
The elevated position provides peace, privacy and an open horizon, while the short distance from Keratea town center ensures convenient access to shops, services and everyday amenities.
A distinctive property offering generous land, exceptional views, privacy and flexible possibilities for future use, in one of the particularly desirable locations of Keratea.
Extra information
GENERAL
Completion status
Completed
Quality level
Normal
Occupancy status
Own use
PLOT
Landlot area
6300 sqm
Frontage size
15To25M
View
Sea, Green
BUILDING
Total building size
300 sqm
Common yard size
6500 sqm
Build year
2000
Structure quality
Normal
Total floors
2
Total parking spaces
2
Security door
Yes
INTERIOR
Autonomy
Yes
Pets allowed
Yes
Fireplace
Yes
Alarm
Yes
Security door
Yes
Floor material
Wood, Ceramic tiles
Double frontage
Yes
Glazing
Double
Walk-in closet
Yes
UNIT
Main area size
300 sqm
Above ground area size
300 sqm
Below ground area size
0 sqm
Levels
2
Top floor
No
Corner
No
View
Sea, Green, City
Balconies
4
Bedrooms
4
Living rooms
1
Bathrooms
2
WCs
1
Kitchens
1
Parking spaces
2
Interior storage rooms
1
Heating
Gas
Heating source
Underfloor
Energy class
D

Fast & hassle-free mortgage pre-approval with e-stegastiko
Prosperty, in partnership with FinTHESIS, lets you apply online in just 5 minutes—no bank visit needed!
Useful information
Proximity
Airport - Athens International Airport
15km
22m drive
Port - Rafina
25km
45m drive
Beach - Cocoloco Beach Bar
6km
13m drive
Park - Πλ.Μπιζανιου
1km
4m drive
16m walk
Points of interest