1/16
FOR SALE
Floor, 131 sqm, Vrilissia
#60844Athens-North, Athens-North-Vrilissia-Center
131 sqm
4th floor
3 parking spaces
4 bedrooms
2025
Property
Description of the property
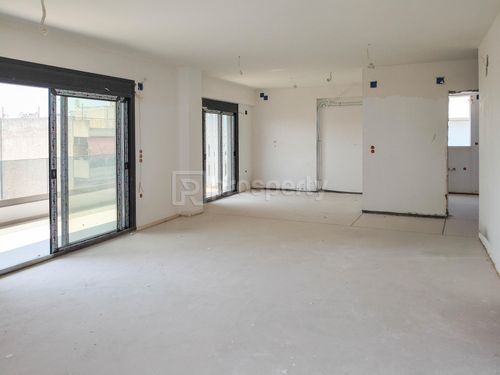
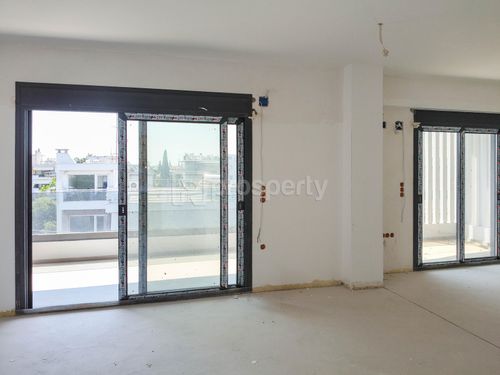
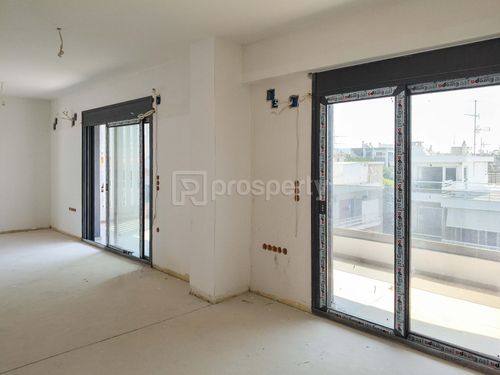
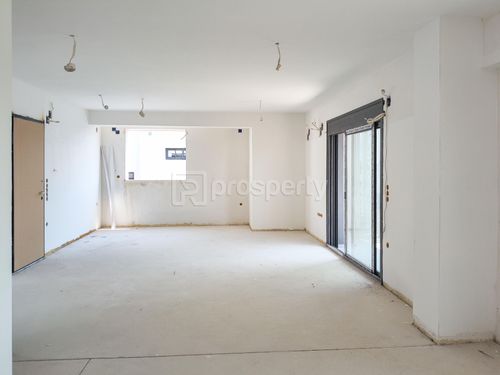
A newly built 131 sq.m. full-floor penthouse in the heart of Vrilissia, designed as the flagship residence of the development. Occupying the entire top level, the home offers true independence, complete privacy, and continuous natural light paired with open views toward the skyline.
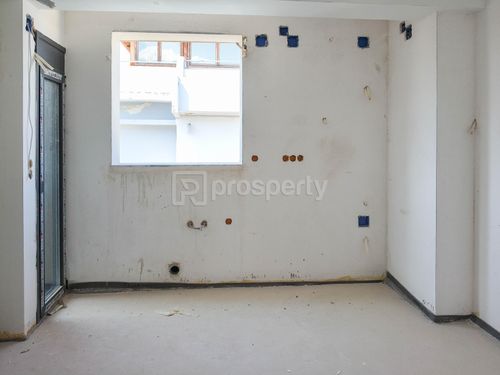
The floor plan establishes a natural division between the living quarters and the private suites. The main reception area features a bright living and dining space that transitions directly onto an expansive 20 sq.m. balcony—purpose-built for everyday outdoor living—alongside a fully separate kitchen. The private accommodation wing comprises three quiet bedrooms - including a master suite with an ensuite bathroom -, a dedicated study ideal for a home office or guest room, a second full bathroom, and a guest powder room.
Above the apartment, an exclusive-use 50 sq.m. roof terrace provides a private retreat for entertaining and outdoor dining against an elevated backdrop.
Constructed to A+ energy efficiency standards, the property integrates photovoltaic solar power, autonomous underfloor heating via heat pump, and full climate control. The offering is backed by exceptional practical infrastructure, including an unusually large 22 sq.m. private storage room and three secure parking spaces.
A refined top-floor sanctuary in central Vrilissia that balances the spatial autonomy of a single-family home with the elevated perspective of a high-end penthouse.
The floor plan establishes a natural division between the living quarters and the private suites. The main reception area features a bright living and dining space that transitions directly onto an expansive 20 sq.m. balcony—purpose-built for everyday outdoor living—alongside a fully separate kitchen. The private accommodation wing comprises three quiet bedrooms - including a master suite with an ensuite bathroom -, a dedicated study ideal for a home office or guest room, a second full bathroom, and a guest powder room.
Above the apartment, an exclusive-use 50 sq.m. roof terrace provides a private retreat for entertaining and outdoor dining against an elevated backdrop.
Constructed to A+ energy efficiency standards, the property integrates photovoltaic solar power, autonomous underfloor heating via heat pump, and full climate control. The offering is backed by exceptional practical infrastructure, including an unusually large 22 sq.m. private storage room and three secure parking spaces.
A refined top-floor sanctuary in central Vrilissia that balances the spatial autonomy of a single-family home with the elevated perspective of a high-end penthouse.
Extra information
GENERAL
Completion status
Under construction
Quality level
Very good
Occupancy status
Vacant
PLOT
Frontage size
15To25M
View
City, Green
Fiber optic network
Yes
Drainage
Yes
BUILDING
Build year
2025
Structure quality
Very good
Total floors
4
Elevators number
1
Total parking spaces
9
Fiber optics
Yes
Solar panels
Yes
Electric car charger
Yes
Security door
Yes
Sewerage network
Yes
INTERIOR
Autonomy
Yes
Air conditioning
Yes
Alarm
Yes
Security door
Yes
Floor material
Wood, Floor tile
Double frontage
Yes
Attic
Yes
EXTERIOR
Terrace
Yes
UNIT
Main area size
131 sqm
Above ground area size
131 sqm
Below ground area size
0 sqm
Floor
4th
Levels
1
Top floor
Yes
Corner
No
View
City, Green
Balconies
3
Balconies area size
30 sqm
Bedrooms
4
Living rooms
1
Bathrooms
2
WCs
1
Kitchens
1
Parking spaces
3
Exterior storage rooms
1
Window door panes shutters
10
Heating
Individual, Air conditioning, Heating pump
Heating source
Underfloor
Energy class
A+

Fast & hassle-free mortgage pre-approval with e-stegastiko
Prosperty, in partnership with FinTHESIS, lets you apply online in just 5 minutes—no bank visit needed!