
1/15
FOR SALE
Maisonette, 198 sqm, Cholargos
#60279Athens-North, Athens-North-Cholargos-Faneromeni
198 sqm
2 levels
4th floor
2 parking spaces
5 bedrooms
2026
Property
Description of the property
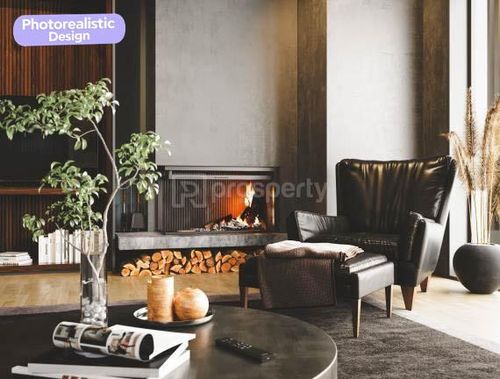
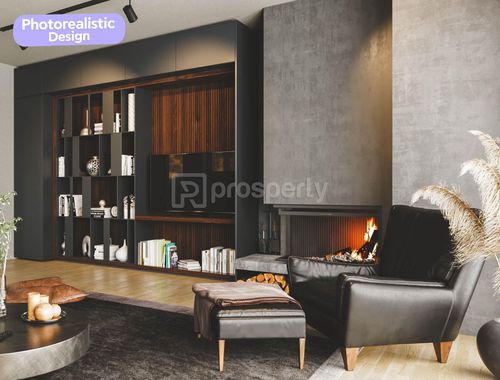
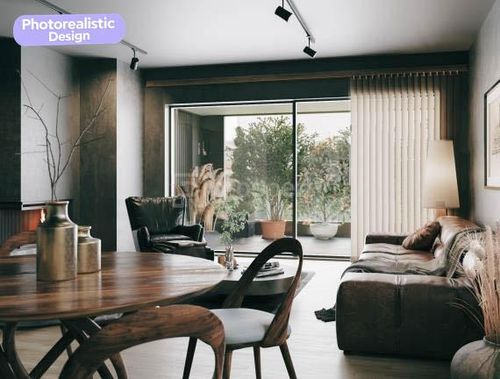
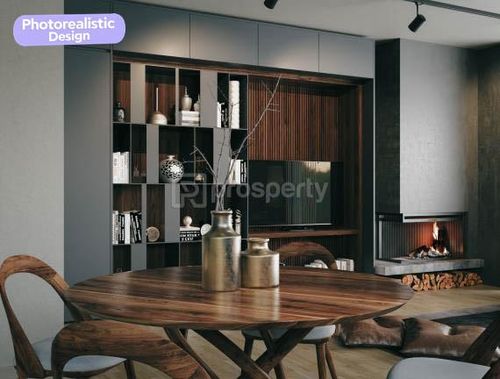
An impressive 198 sq.m. penthouse maisonette, situated on the top floor of a state-of-the-art residential development currently under construction in the prestigious Faneromeni area of Holargos. As the building’s flagship residence, this imposing 5-bedroom home is designed to serve as a benchmark for high-end living and enduring investment value.
The 1st level—133 sq.m. on the 4th floor—features a grand front reception area with a living room, dining area, and kitchen in a modern open-plan layout, complemented by expansive openings, abundant natural light, and a guest WC. The quiet rear zone of this floor accommodates three bedrooms and a full bathroom. An elegant internal staircase leads to the 2nd level (65 sq.m. attic), which offers two additional bedrooms, a second full bathroom, and another WC.
The outdoor areas act as a seamless continuation of the building’s architecture. Spacious balconies on the 4th floor offer an open feel and natural light, while the upper floor features an atmospheric, private roof section designed as an exclusive Roof Garden, providing complete privacy and unobstructed views of the Attic sky.
Built to the highest energy efficiency and bioclimatic standards, the construction integrates advanced heating, cooling, and thermal insulation systems for ideal indoor conditions and a minimal environmental footprint. Premium materials, advanced security systems, smart home pre-installations, and two parking spaces with EV-charging infrastructure complete this modern, sustainable home.
A rare residential offering in one of the capital's finest neighborhoods, crafted for those seeking refined design, superior quality of life, and long-term value.
The 1st level—133 sq.m. on the 4th floor—features a grand front reception area with a living room, dining area, and kitchen in a modern open-plan layout, complemented by expansive openings, abundant natural light, and a guest WC. The quiet rear zone of this floor accommodates three bedrooms and a full bathroom. An elegant internal staircase leads to the 2nd level (65 sq.m. attic), which offers two additional bedrooms, a second full bathroom, and another WC.
The outdoor areas act as a seamless continuation of the building’s architecture. Spacious balconies on the 4th floor offer an open feel and natural light, while the upper floor features an atmospheric, private roof section designed as an exclusive Roof Garden, providing complete privacy and unobstructed views of the Attic sky.
Built to the highest energy efficiency and bioclimatic standards, the construction integrates advanced heating, cooling, and thermal insulation systems for ideal indoor conditions and a minimal environmental footprint. Premium materials, advanced security systems, smart home pre-installations, and two parking spaces with EV-charging infrastructure complete this modern, sustainable home.
A rare residential offering in one of the capital's finest neighborhoods, crafted for those seeking refined design, superior quality of life, and long-term value.
Extra information
GENERAL
Completion status
Under construction
Quality level
Luxurious
Occupancy status
Vacant
PLOT
Landlot area
420 sqm
Frontage size
15To25M
View
City, Green
Fiber optic network
Yes
Drainage
Yes
BUILDING
Total building size
563 sqm
Common yard size
73 sqm
Build year
2026
Structure quality
Luxurious
Total floors
5
Elevators number
1
Total parking spaces
8
Fiber optics
Yes
Electric car charger
Yes
Security door
Yes
Sewerage network
Yes
Accessibility for disabled
Yes
INTERIOR
Autonomy
Yes
Alarm
Yes
Security door
Yes
Floor material
Wood, Floor tile
Double frontage
Yes
Glazing
Double
Attic
Yes
EXTERIOR
Terrace
Yes
UNIT
Main area size
198 sqm
Above ground area size
198 sqm
Below ground area size
0 sqm
Floor
4th
Levels
2
Top floor
Yes
Corner
Yes
View
Green, City
Balconies
4
Balconies area size
45 sqm
Covered verandas size
0 sqm
Bedrooms
5
Living rooms
1
Bathrooms
2
WCs
2
Kitchens
1
Parking spaces
2
Interior storage rooms
0
Exterior storage rooms
1
Window door panes shutters
13
Heating
Heating pump, Individual
Heating source
Underfloor
Energy class
A

Fast & hassle-free mortgage pre-approval with e-stegastiko
Prosperty, in partnership with FinTHESIS, lets you apply online in just 5 minutes—no bank visit needed!
Useful information
Proximity
Subway station - Nomismatokopio
347m
3m drive
7m walk
Airport - Athens International Airport
15km
23m drive
52m PT
Port - Piraeus Port
16km
36m drive
50m PT
Beach - Kalamaki Beach
13km
35m drive
1h PT
Park - Chalandri Skatepark
971m
6m drive
16m walk
Points of interest