
1/15
FOR SALE
Maisonette, 128 sqm, Vrilissia
#60267Athens-North, Athens-North-Vrilissia-Center
128 sqm
2 levels
4th floor
2 parking spaces
3 bedrooms
2025
Property
Description of the property
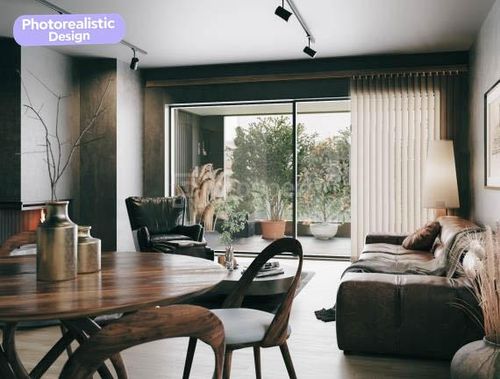
A newly built 128 sq.m. penthouse maisonette in Vrilissia, this exceptional residence stands as a testament to contemporary architecture, designed to deliver a refined lifestyle and lasting investment value.
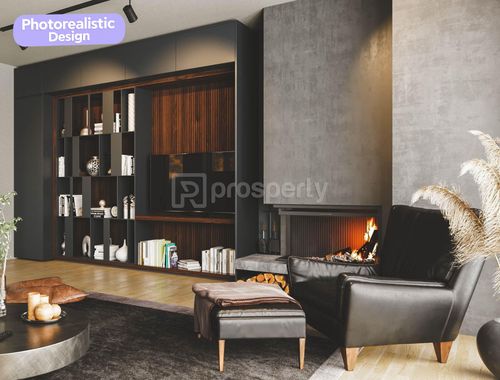
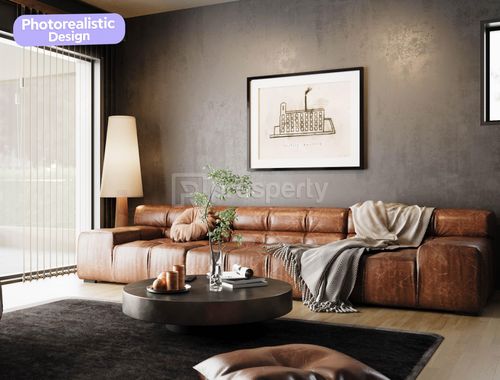
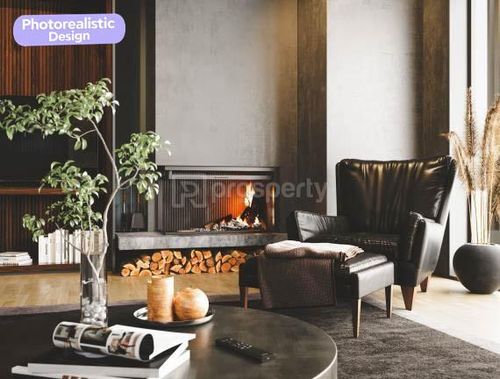
The main level (80 sq.m. on the 4th floor) features a light-filled, open-plan living, dining, and kitchen area, complemented by a comfortable bedroom and a full bathroom. An internal staircase leads to the upper level (48 sq.m.), which hosts two additional bedrooms and two full bathrooms.
The outdoor areas serve as a natural extension of the interior architecture. A spacious balcony on the 4th floor captures abundant natural light and open sky views, while the upper floor opens to an atmospheric private roof section—thoughtfully designed to function as an exclusive roof garden, offering complete privacy and unobstructed vistas.
Engineered to the highest standards of energy efficiency and bioclimatic design, the residence incorporates advanced heating, cooling, and thermal insulation technologies to ensure supreme comfort and a low environmental footprint. High-end finishes, advanced security systems, smart home pre-installations, a private underground storage unit, and two parking spaces equipped with EV-charging capabilities underscore the property’s sustainable and modern character.
A rare residential offering, scheduled for delivery in 2027, meticulously crafted for those seeking the ultimate balance between sophisticated design, an elevated quality of life, and enduring value.
The main level (80 sq.m. on the 4th floor) features a light-filled, open-plan living, dining, and kitchen area, complemented by a comfortable bedroom and a full bathroom. An internal staircase leads to the upper level (48 sq.m.), which hosts two additional bedrooms and two full bathrooms.
The outdoor areas serve as a natural extension of the interior architecture. A spacious balcony on the 4th floor captures abundant natural light and open sky views, while the upper floor opens to an atmospheric private roof section—thoughtfully designed to function as an exclusive roof garden, offering complete privacy and unobstructed vistas.
Engineered to the highest standards of energy efficiency and bioclimatic design, the residence incorporates advanced heating, cooling, and thermal insulation technologies to ensure supreme comfort and a low environmental footprint. High-end finishes, advanced security systems, smart home pre-installations, a private underground storage unit, and two parking spaces equipped with EV-charging capabilities underscore the property’s sustainable and modern character.
A rare residential offering, scheduled for delivery in 2027, meticulously crafted for those seeking the ultimate balance between sophisticated design, an elevated quality of life, and enduring value.
Extra information
GENERAL
Completion status
Under construction
Quality level
Very good
Occupancy status
Vacant
PLOT
Landlot area
985 sqm
Frontage size
15To25M
View
Green, City
Fiber optic network
Yes
Drainage
Yes
BUILDING
Total building size
810 sqm
Common yard size
590 sqm
Build year
2025
Structure quality
Very good
Total floors
5
Elevators number
1
Total parking spaces
14
Fiber optics
Yes
Electric car charger
Yes
Security door
Yes
Accessibility for disabled
Yes
INTERIOR
Autonomy
Yes
Air conditioning
Yes
Fireplace
Yes
Alarm
Yes
Security door
Yes
Floor material
Wood, Floor tile
Double frontage
Yes
Glazing
Double
Attic
Yes
EXTERIOR
Terrace
Yes
UNIT
Main area size
128 sqm
Above ground area size
128 sqm
Below ground area size
0 sqm
Floor
4th
Levels
2
Top floor
Yes
Corner
No
View
Green, City
Balconies
2
Balconies area size
40 sqm
Bedrooms
3
Living rooms
1
Bathrooms
3
Kitchens
1
Parking spaces
2
Exterior storage rooms
1
Window door panes shutters
9
Heating
Heating pump
Heating source
Underfloor
Energy class
A

Fast & hassle-free mortgage pre-approval with e-stegastiko
Prosperty, in partnership with FinTHESIS, lets you apply online in just 5 minutes—no bank visit needed!