1/29
FOR SALE
Retail, 600 sqm, Vari - Varkiza
#60635Athens-South, Athens-South-Vari-Varkiza-Varkiza
600 sqm
3 closed areas
Ground floor
16 parking spaces
2025
Property
Description of the property
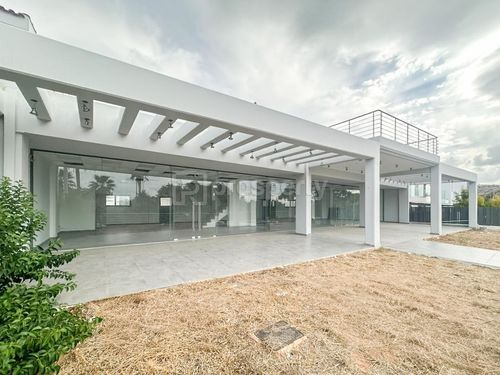
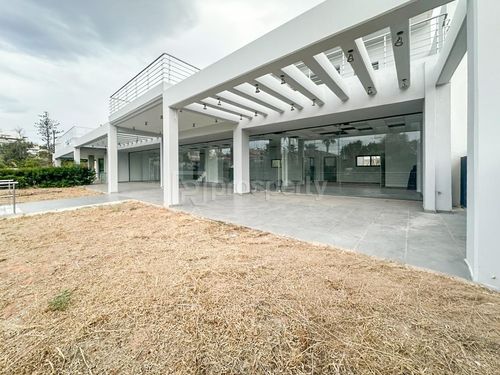
For sale is a brand-new, standalone commercial building of 600 sq.m. in a prime location in Varkiza, offering excellent visibility, easy access and direct connectivity to the commercial and business areas of the Southern Suburbs of Athens.
The property is arranged over three levels, comprising a 250 sq.m. basement, a 250 sq.m. ground floor and a 100 sq.m. first floor, providing exceptional flexibility for a wide range of professional uses and configurations.
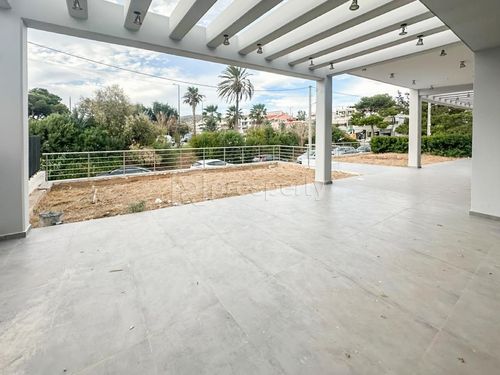
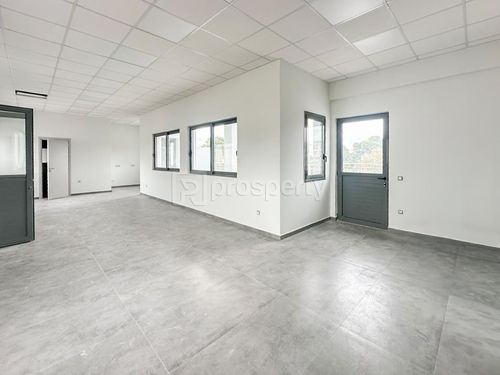
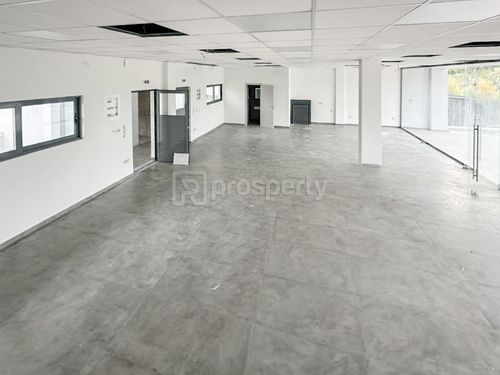
The ground floor features a spacious, bright and dual-aspect open-plan area with direct access and excellent commercial visibility, while the first floor offers a bright and dual-aspect office space with terraces, ideal for executive offices, management, meeting rooms or additional corporate workspace.
The large basement benefits from independent ramp access and can be configured as secure indoor parking, storage, logistics space or additional usable area according to the requirements of the occupier.
The property also offers 8 outdoor parking spaces, two independent entrances, a modern passenger elevator serving all levels, 6 WC facilities, pre-installation for 3 kitchenettes and a complete heating and cooling air-conditioning system.
The two independent entrances provide additional flexibility, allowing for separate departments, different uses or controlled access for employees and visitors.
The dual-aspect layout ensures excellent natural light and ventilation, while the overall configuration allows the creation of a modern, efficient and prestigious corporate headquarters.
Its location in Varkiza, close to commercial and business activity and with convenient access to the wider Southern Suburbs, combined with ample parking and proximity to the coastline, makes the property particularly suitable for shipping companies, banking and financial institutions, multinational corporations, medical centers, professional firms and other businesses requiring visibility, independence and modern infrastructure.
This is a modern and highly versatile 600 sq.m. commercial property offering significant potential for customization and making an excellent option for owner-occupation, corporate headquarters or investment purposes.
Extra information
GENERAL
Completion status
Completed
Occupancy status
Vacant
PLOT
Landlot area
1000 sqm
Frontage size
>25M
View
Sea, City, Green
Fiber optic network
Yes
BUILDING
Total building size
600 sqm
Build year
2025
Structure quality
Very good
Total floors
1
Elevators number
1
Total parking spaces
8
Fiber optics
Yes
Electric car charger
No
Accessibility for disabled
Yes
Computer room
Yes
Elevator access to basement
Yes
Elevator industrial
No
Elevator max capacity
8
Loading dock
Yes
UNIT
Main area size
600 sqm
Helping area size
250 sqm
Above ground area size
350 sqm
Below ground area size
250 sqm
Floor
Ground floor
View
Sea, City, Green
Covered verandas size
150 sqm
Closed offices
3
Max height
4
Kitchens
3
Bathrooms
0
WCs
6
Parking spaces
16
Interior storage rooms
1
Exterior storage rooms
0
Heating
Electric, Other, Autonomous
Heating source
Other
Energy class
A

Fast & hassle-free mortgage pre-approval with e-stegastiko
Prosperty, in partnership with FinTHESIS, lets you apply online in just 5 minutes—no bank visit needed!
Useful information
Proximity
Subway station - Elleniko
9km
21m drive
Airport - Athens International Airport
18km
25m drive
54m PT
Port - Piraeus Port
20km
41m drive
2h PT
Beach - Okeanida Beach
3km
9m drive
19m PT
52m walk
Park - Pandora's Park
936m
5m drive
20m walk
Points of interest