1/21
FOR SALE
Block Of Flats, 360 sqm, Patision - Acharnon
#59579Athens-Center, Athens-Center-Patision-Acharnon-Agios-Panteleimonas
360 sqm
4 levels
Ground floor
6 bedrooms
1970
1990 renovated
Property
Description of the property
A building is available for sale in the Agios Panteleimonas area, with a total area of approximately 360 sq.m., extending over a semi-basement, a raised ground floor, a raised first floor and a rooftop room, offering a high degree of flexibility in terms of its utilization and future configuration.
The semi-basement, measuring 110 sq.m., features a layout combining residential and storage areas. This level has two separate external entrances, as well as an additional access through an internal staircase, providing significant flexibility in terms of its use. At the same time, the existing layout allows the space to be relatively easily divided into two separate sections, depending on the needs and plans of the new owner.
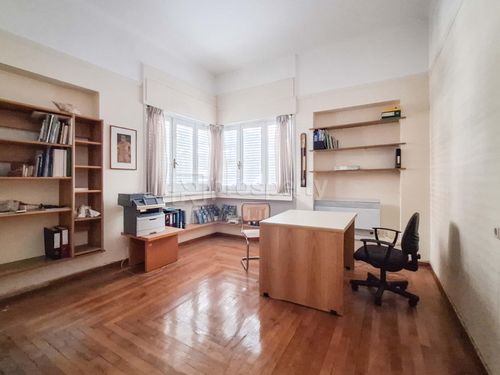
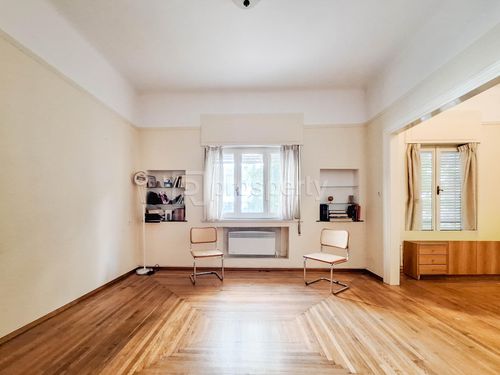
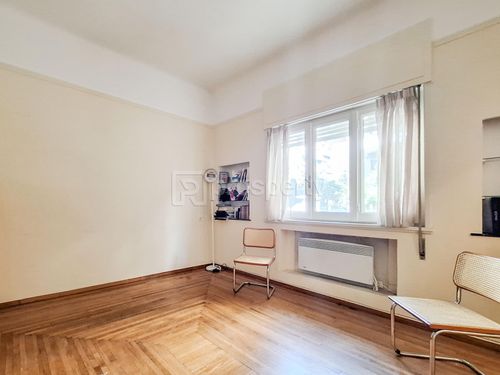
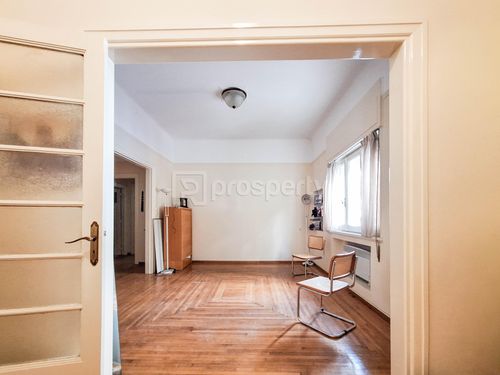
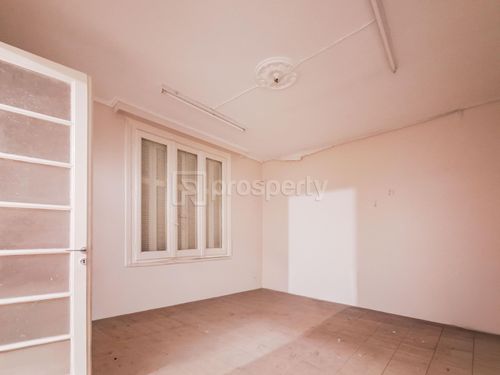
The raised ground floor, measuring 100 sq.m., consists of two bedrooms, one living room, one bathroom and one kitchen, offering a complete and functional residential unit.
The raised first floor, measuring 110 sq.m., also features two bedrooms, one living room, one bathroom and one kitchen, following a similar functional layout to the ground floor.
On the rooftop, at the level of the second floor, there is a 40 sq.m. rooftop room consisting of an open-plan living room-bedroom, one kitchen and one bathroom, offering an additional configured space with potential for utilization.
The property's main advantage is the wide range of utilization possibilities it offers. The existing configuration of the building allows for the consideration of different utilization scenarios, whether with a purely residential character, for professional use, or through a combination of residential and professional spaces. At the same time, the different access points and the possibility of separately configuring the individual levels provide additional flexibility, depending on the needs and investment plan of the new owner.
This is a particularly interesting investment opportunity for those seeking a property with multiple utilization possibilities, as it can be adapted to different models of exploitation, whether exclusively residential, professional, or a combination of both. This flexibility makes the property suitable both for investment purposes and owner-occupation, with the possibility of configuring its use and individual spaces according to the needs of the new owner, subject to compliance with the applicable planning and legal requirements.
The semi-basement, measuring 110 sq.m., features a layout combining residential and storage areas. This level has two separate external entrances, as well as an additional access through an internal staircase, providing significant flexibility in terms of its use. At the same time, the existing layout allows the space to be relatively easily divided into two separate sections, depending on the needs and plans of the new owner.
The raised ground floor, measuring 100 sq.m., consists of two bedrooms, one living room, one bathroom and one kitchen, offering a complete and functional residential unit.
The raised first floor, measuring 110 sq.m., also features two bedrooms, one living room, one bathroom and one kitchen, following a similar functional layout to the ground floor.
On the rooftop, at the level of the second floor, there is a 40 sq.m. rooftop room consisting of an open-plan living room-bedroom, one kitchen and one bathroom, offering an additional configured space with potential for utilization.
The property's main advantage is the wide range of utilization possibilities it offers. The existing configuration of the building allows for the consideration of different utilization scenarios, whether with a purely residential character, for professional use, or through a combination of residential and professional spaces. At the same time, the different access points and the possibility of separately configuring the individual levels provide additional flexibility, depending on the needs and investment plan of the new owner.
This is a particularly interesting investment opportunity for those seeking a property with multiple utilization possibilities, as it can be adapted to different models of exploitation, whether exclusively residential, professional, or a combination of both. This flexibility makes the property suitable both for investment purposes and owner-occupation, with the possibility of configuring its use and individual spaces according to the needs of the new owner, subject to compliance with the applicable planning and legal requirements.
Extra information
GENERAL
Completion status
Completed
Quality level
Normal
Occupancy status
Vacant
PLOT
Frontage size
9To15M
View
City, Green, Other
Fiber optic network
Yes
Drainage
Yes
BUILDING
Total building size
360 sqm
Build year
1970
Structure quality
Normal
Total floors
3
Elevators number
0
Total parking spaces
0
Number of indoor pools
0
Number of pools
0
Fiber optics
Yes
Security door
Yes
INTERIOR
Pets allowed
Yes
Air conditioning
Yes
Security door
Yes
Floor material
Wood, Marble, Other
Glazing
Single
EXTERIOR
Sun tent
Yes
Pool
No
Private yard
0 sqm
UNIT
Main area size
360 sqm
Above ground area size
250 sqm
Below ground area size
110 sqm
Levels
4
Top floor
Yes
Corner
Yes
View
City, Green, Other
Balconies
3
Bedrooms
6
Living rooms
4
Bathrooms
4
WCs
0
Kitchens
4
Parking spaces
0
Interior storage rooms
2
Exterior storage rooms
1
Heating
Air conditioning, Electric, Central, Oil
Heating source
Panels

Fast & hassle-free mortgage pre-approval with e-stegastiko
Prosperty, in partnership with FinTHESIS, lets you apply online in just 5 minutes—no bank visit needed!
Useful information
Proximity
Subway station - Biktṓria
451m
7m drive
9m walk
Port - Piraeus Port
9km
24m drive
38m PT
Beach - Riviera Beach
9km
27m drive
54m PT
Park - Πεδίον του Άρεως
934m
12m drive
18m walk
Points of interest