
1/8
FOR SALE
Maisonette, 142 sqm, Vrilissia
#60259Athens-North, Athens-North-Vrilissia-Center
142 sqm
2 levels
4th floor
2 parking spaces
3 bedrooms
2025
Property
Description of the property
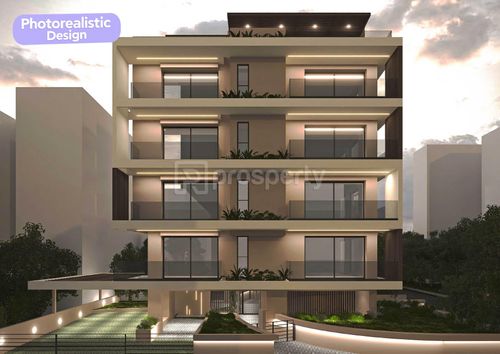
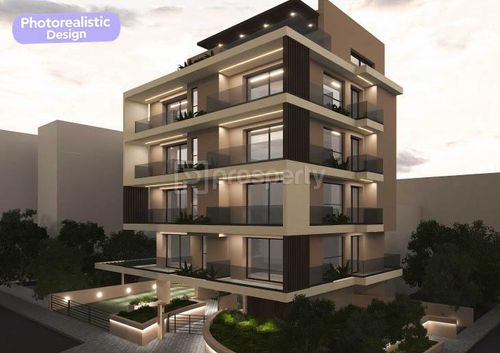
A newly built 142 sq.m. penthouse maisonette occupying the fourth floor and attic of a contemporary residential development in Vrilissia. Positioned as the building’s crown-jewel residence, the property combines refined design, complete privacy, and an abundance of natural light framed by wide, open skies.
The main level features a thoughtfully planned layout that cleanly separates the entertaining spaces from the private quarters. The primary living area brings together the lounge, dining room, and open-plan kitchen, seamlessly connecting to a deep front terrace. Tucked into an autonomous wing, the sleeping quarters comprise two bedrooms, a full bathroom, and a guest WC.
An internal staircase leads up to the attic level, designed as a self-contained master suite complete with a principal bedroom, private walk-in closet, and a light-filled bathroom. The suite opens onto a private roof deck outfitted with a built-in jacuzzi and shaded pergola.
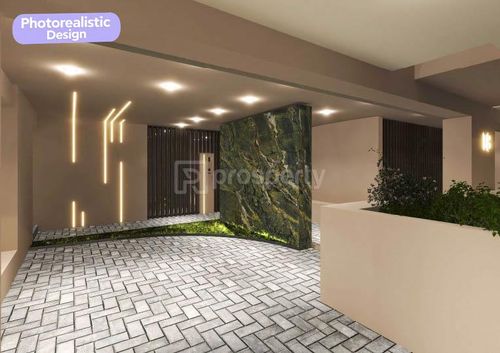
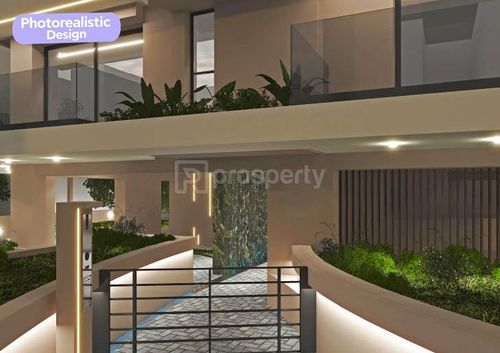
Built to high energy-efficiency standards, the home features autonomous underfloor heating powered by a heat pump. The residence is anchored by practical amenities, including two secure underground parking spaces and a private storage room.
A flagship statement for Vrilissia, this penthouse pairs architectural refinement with premium build quality, offering an elevated lifestyle and enduring investment value.
The main level features a thoughtfully planned layout that cleanly separates the entertaining spaces from the private quarters. The primary living area brings together the lounge, dining room, and open-plan kitchen, seamlessly connecting to a deep front terrace. Tucked into an autonomous wing, the sleeping quarters comprise two bedrooms, a full bathroom, and a guest WC.
An internal staircase leads up to the attic level, designed as a self-contained master suite complete with a principal bedroom, private walk-in closet, and a light-filled bathroom. The suite opens onto a private roof deck outfitted with a built-in jacuzzi and shaded pergola.
Built to high energy-efficiency standards, the home features autonomous underfloor heating powered by a heat pump. The residence is anchored by practical amenities, including two secure underground parking spaces and a private storage room.
A flagship statement for Vrilissia, this penthouse pairs architectural refinement with premium build quality, offering an elevated lifestyle and enduring investment value.
Extra information
GENERAL
Completion status
Under construction
Quality level
Luxurious
Occupancy status
Vacant
PLOT
Landlot area
330 sqm
Frontage size
15To25M
View
Green, City
Fiber optic network
Yes
Drainage
Yes
BUILDING
Common yard size
180 sqm
Build year
2025
Structure quality
Luxurious
Total floors
5
Elevators number
1
Total parking spaces
9
Number of indoor pools
0
Number of pools
0
Fiber optics
Yes
Electric car charger
Yes
Security door
Yes
Sewerage network
Yes
Accessibility for disabled
Yes
INTERIOR
Autonomy
Yes
Air conditioning
Yes
Alarm
Yes
Security door
Yes
Sauna & jacuzzi
Yes
Floor material
Wood, Floor tile
Double frontage
Yes
Glazing
Double
Attic
Yes
Walk-in closet
Yes
EXTERIOR
Sun tent
Yes
Terrace
Yes
Pool
No
UNIT
Main area size
142 sqm
Helping area size
8 sqm
Above ground area size
142 sqm
Below ground area size
0 sqm
Floor
4th
Levels
2
Top floor
Yes
Corner
Yes
View
City, Green
Balconies
5
Balconies area size
65 sqm
Covered verandas size
0 sqm
Bedrooms
3
Living rooms
1
Bathrooms
2
WCs
1
Kitchens
1
Parking spaces
2
Exterior storage rooms
1
Window door panes shutters
9
Heating
Heating pump, Individual
Heating source
Panels

Fast & hassle-free mortgage pre-approval with e-stegastiko
Prosperty, in partnership with FinTHESIS, lets you apply online in just 5 minutes—no bank visit needed!