1/26
FOR SALE
Office, 4440 sqm, Aigaleo
#60519Athens-West, Athens-West-Aigaleo-Elaionas
4.440 sqm
9 closed areas
91 parking spaces
Property
Description of the property
Prime commercial property for sale, situated on a 6,160 sq.m. plot, offering a total of 4,440.15 sq.m. of built space.
The property represents an attractive investment opportunity, with existing rental income and a 7% yield, providing the investor with stable rental returns.
1. Office Building
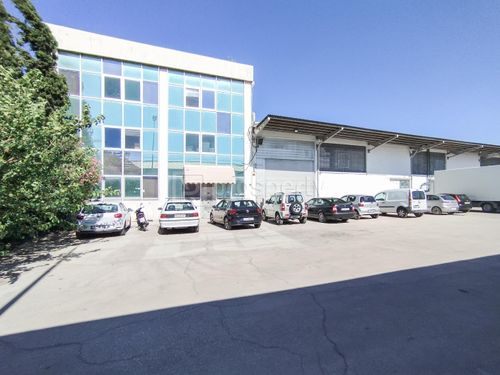
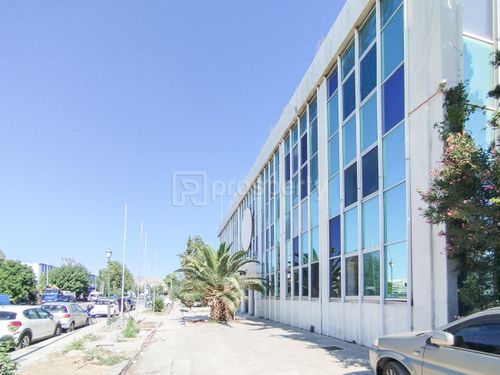
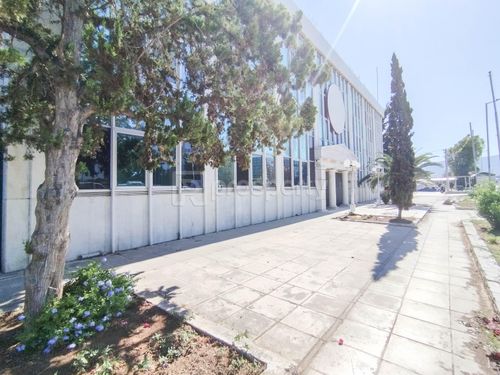
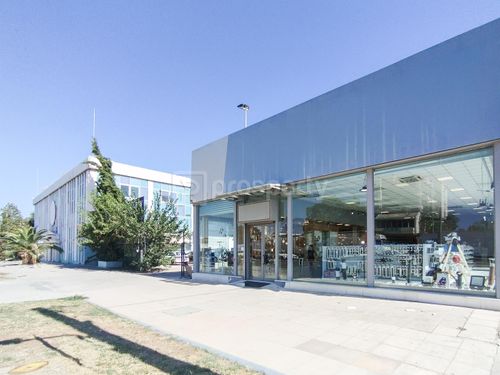
The front section of the property comprises 1,166.10 sq.m. of office space, with frontage onto a central road.
Ground floor: 394.55 sq.m.
1st floor: 394.55 sq.m.
2nd floor: 377 sq.m.
960 sq.m. parking area, accommodating approximately 37 cars
2. Warehouse
Located directly behind the offices and connected by a party wall is a single open-plan warehouse of 1,880.45 sq.m., with no internal columns, offering excellent flexibility of use. The warehouse has an internal height ranging from 6.5 to 9.3 metres. A heavy-duty steel mezzanine surrounds the interior perimeter at approximately 3 metres in height, providing an additional 898.20 sq.m.
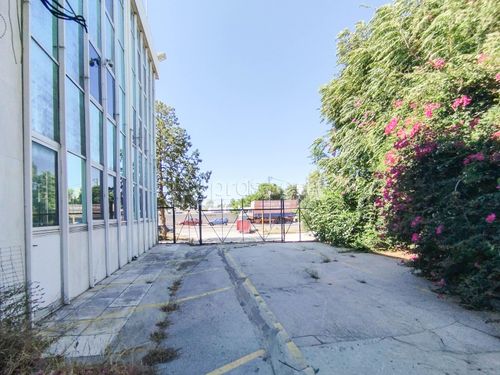
On the eastern side of the property there is an outdoor area of 2,183.50 sq.m., of which 255 sq.m. are covered.
3. Detached Corner Retail Unit
At the southeastern corner of the plot is a detached ground-floor corner commercial unit of 472.22 sq.m., with frontage onto both roads, offering excellent visibility and accessibility.
Key Features:
Investment yield: 7%
Plot size: 6,160 sq.m.
Total built area: 4,440.15 sq.m.
Office space: 1,166.10 sq.m.
Warehouse: 1,880.45 sq.m.
Heavy-duty steel mezzanine: 898.20 sq.m.
Corner retail unit: 472.22 sq.m.
Outdoor area: 2,183.50 sq.m.
Parking: 960 sq.m. / approx. 37 cars, plus 5 external spaces
Warehouse height: 6.5–9.3 m
The combination of office space, a large open-plan warehouse, heavy-duty mezzanine, commercial retail unit, extensive parking and substantial outdoor areas, together with an existing 7% rental yield, makes this property a highly attractive opportunity for investors seeking stable rental income and a substantial commercial real estate asset.
Ideal for investors, logistics companies, commercial businesses, distribution companies, warehousing operations and other professional uses.
For further information, financial details and to arrange a private viewing, please contact us.
Extra information
GENERAL
Completion status
Completed
Occupancy status
Short term rental
PLOT
Landlot area
6160 sqm
Frontage size
>25M
View
City
Fiber optic network
Yes
BUILDING
Total building size
4440 sqm
Build year
1985
Structure quality
Very good
Total floors
3
Elevators number
2
Total parking spaces
50
Fiber optics
Yes
Electric car charger
No
Accessibility for disabled
No
Computer room
Yes
Elevator access to basement
No
Elevator industrial
No
Elevator max capacity
4
Loading dock
Yes

Fast & hassle-free mortgage pre-approval with e-stegastiko
Prosperty, in partnership with FinTHESIS, lets you apply online in just 5 minutes—no bank visit needed!
Useful information
Proximity
Subway station - Eleonas
85m
5m drive
2m walk
Points of interest