1/72
FOR SALE
Villa, 485 sqm, Kifissia
#60256Athens-North, Athens-North-Kifissia-Kato-Kifisia
485 sqm
Ground floor
4 parking spaces
6 bedrooms
1946
1976 renovated

Property
Description of the property
Kifisia Exceptional 485 sq m Period Residence with Pool and Private Garden
Set in an exceptional and highly sought-after location in Lower Kifisia, this unique residence of approximately 485 sq m is set within a highly desirable 3,095 sq m corner plot, benefiting from three street frontages and a 0.60 building coefficient.
The property represents a rare opportunity, combining the architectural character and charm of a period residence with an exceptionally large and mature plot, offering privacy, generous living spaces and significant potential for future enhancement.
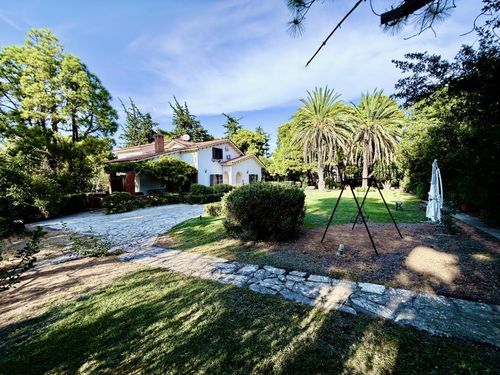
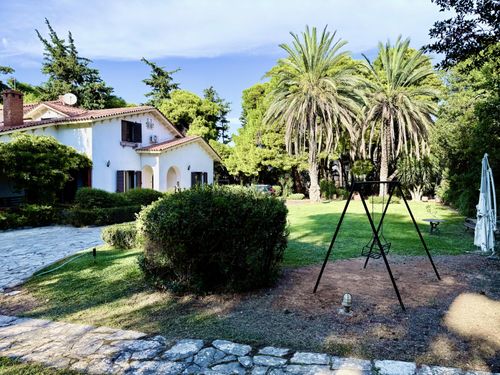
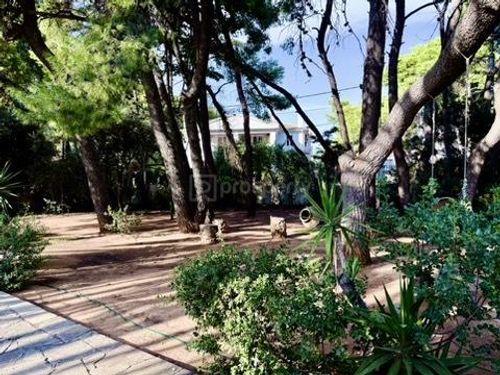
The residence is surrounded by an impressive private landscaped garden, featuring extensive lawns, mature trees, lush vegetation and a swimming pool. The setting creates a truly private green sanctuary, offering a rare sense of tranquillity, seclusion and direct connection with nature.
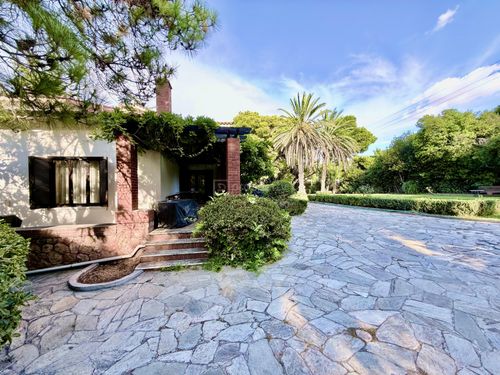
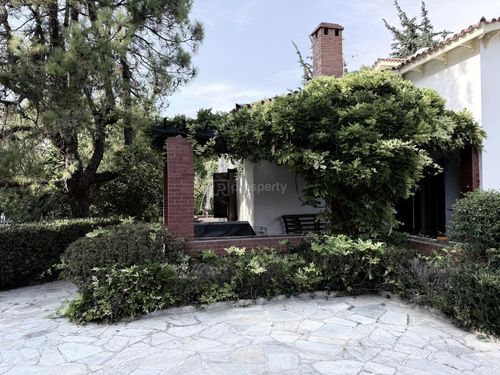
Originally built in 1946 and renovated in 1976, the property retains its distinctive period character and architectural appeal, while offering spacious and bright interiors together with extensive outdoor areas.
Accommodation
Lower Ground Floor – approximately 100 sq m
The lower ground floor provides a highly versatile and fully self-contained area, comprising:
* Storage room
* Gym
* Independent guest apartment
* 2 bedrooms
* Bathroom
* Kitchen
* Sitting room
* Separate entrance
* Security door
The independent access provides complete privacy and makes this area particularly suitable for guests, live-in staff or extended family accommodation.
Ground Floor
The principal reception and living level comprises:
* 3 reception rooms
* Bar
* Main kitchen
* Laundry room
* Study
* 2 guest WCs
The generous reception areas enjoy a direct connection with the garden and outdoor spaces.
First Floor
The first floor comprises:
* 4 bedrooms in total
* 2 master bedrooms
* Bathroom
Attic
An additional 15 sq m attic with a window provides a versatile extra space that could be used as a study, guest area or storage.
Outdoor Areas
The beautifully landscaped grounds are one of the property’s defining features and include:
* Extensive lawns
* Mature trees and lush vegetation
* Swimming pool
* Large terraces
* Outdoor fireplace
* Existing water cistern
* Parking for up to 4 cars
The result is a private and exceptionally green setting, offering a level of privacy and outdoor living that is increasingly rare in the area.
Key Features
* Residence: 485 sq m
* Plot: 3,095 sq m
* Building coefficient: 0.60
* Three street frontages
* Originally built: 1946
* Renovated: 1976
* 6 principal bedrooms
* Additional 2 bedrooms within the independent guest apartment
* 6 bathrooms/WCs
* Natural gas heating
* 6 air-conditioning units
* Timber and aluminium-framed windows
* Marble and timber flooring
* 2 interior fireplaces + 1 outdoor fireplace
* Main kitchen with 2 ovens, refrigerator and dishwasher
* Alarm system
* Storage areas
* Swimming pool
* Parking for up to 4 cars
Plot & Development Potential
The exceptionally large 3,095 sq m plot, combined with its three street frontages and 0.60 building coefficient, represents one of the property’s key attributes.
Its generous size, corner position and existing configuration provide significant potential for further enhancement or redevelopment, subject to confirmation of the applicable planning regulations and permissions.
This is a rare residential offering in Lower Kifisia, combining period architectural character with an exceptionally large plot, mature private gardens, swimming pool, generous living accommodation and a fully independent guest apartment.
Asking Price: €4,250,000
Set in an exceptional and highly sought-after location in Lower Kifisia, this unique residence of approximately 485 sq m is set within a highly desirable 3,095 sq m corner plot, benefiting from three street frontages and a 0.60 building coefficient.
The property represents a rare opportunity, combining the architectural character and charm of a period residence with an exceptionally large and mature plot, offering privacy, generous living spaces and significant potential for future enhancement.
The residence is surrounded by an impressive private landscaped garden, featuring extensive lawns, mature trees, lush vegetation and a swimming pool. The setting creates a truly private green sanctuary, offering a rare sense of tranquillity, seclusion and direct connection with nature.
Originally built in 1946 and renovated in 1976, the property retains its distinctive period character and architectural appeal, while offering spacious and bright interiors together with extensive outdoor areas.
Accommodation
Lower Ground Floor – approximately 100 sq m
The lower ground floor provides a highly versatile and fully self-contained area, comprising:
* Storage room
* Gym
* Independent guest apartment
* 2 bedrooms
* Bathroom
* Kitchen
* Sitting room
* Separate entrance
* Security door
The independent access provides complete privacy and makes this area particularly suitable for guests, live-in staff or extended family accommodation.
Ground Floor
The principal reception and living level comprises:
* 3 reception rooms
* Bar
* Main kitchen
* Laundry room
* Study
* 2 guest WCs
The generous reception areas enjoy a direct connection with the garden and outdoor spaces.
First Floor
The first floor comprises:
* 4 bedrooms in total
* 2 master bedrooms
* Bathroom
Attic
An additional 15 sq m attic with a window provides a versatile extra space that could be used as a study, guest area or storage.
Outdoor Areas
The beautifully landscaped grounds are one of the property’s defining features and include:
* Extensive lawns
* Mature trees and lush vegetation
* Swimming pool
* Large terraces
* Outdoor fireplace
* Existing water cistern
* Parking for up to 4 cars
The result is a private and exceptionally green setting, offering a level of privacy and outdoor living that is increasingly rare in the area.
Key Features
* Residence: 485 sq m
* Plot: 3,095 sq m
* Building coefficient: 0.60
* Three street frontages
* Originally built: 1946
* Renovated: 1976
* 6 principal bedrooms
* Additional 2 bedrooms within the independent guest apartment
* 6 bathrooms/WCs
* Natural gas heating
* 6 air-conditioning units
* Timber and aluminium-framed windows
* Marble and timber flooring
* 2 interior fireplaces + 1 outdoor fireplace
* Main kitchen with 2 ovens, refrigerator and dishwasher
* Alarm system
* Storage areas
* Swimming pool
* Parking for up to 4 cars
Plot & Development Potential
The exceptionally large 3,095 sq m plot, combined with its three street frontages and 0.60 building coefficient, represents one of the property’s key attributes.
Its generous size, corner position and existing configuration provide significant potential for further enhancement or redevelopment, subject to confirmation of the applicable planning regulations and permissions.
This is a rare residential offering in Lower Kifisia, combining period architectural character with an exceptionally large plot, mature private gardens, swimming pool, generous living accommodation and a fully independent guest apartment.
Asking Price: €4,250,000
Extra information
GENERAL
Quality level
Average
Occupancy status
Own use
PLOT
Landlot area
3094 sqm
Frontage size
>25M
View
Green
Fiber optic network
Yes
Natural gas
Yes
BUILDING
Total building size
485 sqm
Build year
1946
Structure quality
Average
Total floors
2
Elevators number
1
Total parking spaces
4
Number of pools
1
Natural gas network
Yes
Security door
Yes
INTERIOR
Equipped
Yes
Air conditioning
Yes
Fireplace
Yes
Alarm
Yes
Floor material
Wood, Marble
Glazing
Double
EXTERIOR
Pool
Yes
Pool size
Medium
Private yard
2610 sqm
UNIT
Main area size
485 sqm
Above ground area size
150 sqm
Below ground area size
100 sqm
Levels
1
Top floor
Yes
Corner
Yes
View
Green
Bedrooms
6
Living rooms
3
Bathrooms
6
Kitchens
1
Parking spaces
4
Interior storage rooms
1
Heating
Natural gas, Air conditioning, Autonomous
Heating source
Panels

Fast & hassle-free mortgage pre-approval with e-stegastiko
Prosperty, in partnership with FinTHESIS, lets you apply online in just 5 minutes—no bank visit needed!