Virtual tour


1/38
FOR SALE
Mixed Use, 189 sqm, Koridallos
#54819Piraeus-Suburbs, Piraeus-Suburbs-Koridallos-Orio-Agias-Varvaras
189 sqm
Ground floor
2 bedrooms
1980
Property
Description of the property
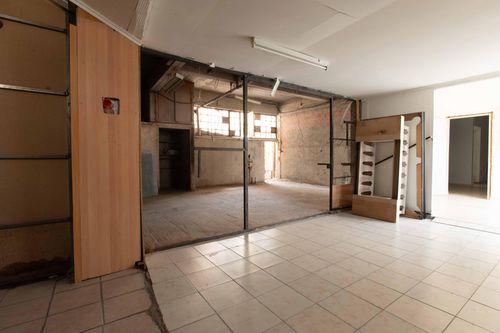
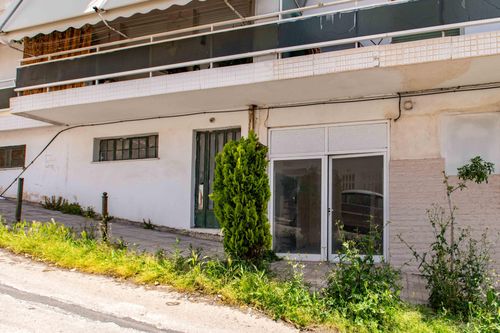
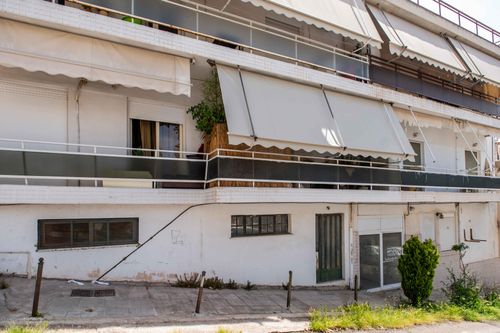
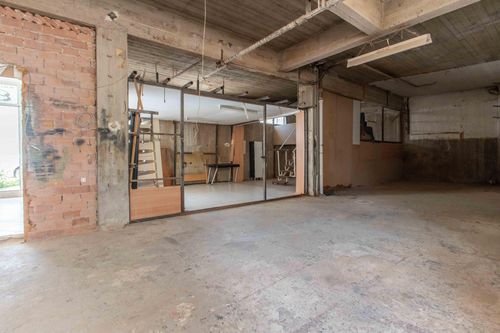
This mixed-use ground-floor property is located in Korydallos, in the wider Piraeus area, offering a total area of 189 sq.m. with two separate entrances. Built in 1980, the property combines a commercial space and a residential unit under a single title — a configuration that offers considerable flexibility for a range of owner-occupier or investment uses.The residential section includes two bedrooms, a living room, a kitchen, and a bathroom. The commercial section provides additional open-plan space accessible via a separate entrance, suitable for a variety of business or storage uses. The property features autonomous heating via air conditioning, double-glazed aluminium window frames, and a combination of tile and other flooring across the two sections. The building frontage exceeds 25 metres, with city views and a sloping site.The building connects to the natural gas network, sewerage, and fiber optic infrastructure. The property requires renovation across both sections, with the floor plan — captured via spatial scan — reflecting the current as-found condition of the space.Korydallos is a well-connected municipality in the wider Piraeus area, with easy access to the port, major road connections to central Athens, and a Metro station within close proximity — making it a practical base for both residential and commercial activity.Ideal Audience: This property is well-suited for buyers or investors seeking a large mixed-use space with dual-entrance flexibility in the wider Piraeus area. It may appeal to entrepreneurs wishing to operate a business on the ground floor while maintaining a residential presence, or to investors looking for a versatile asset with strong renovation and conversion potential in an established urban location.The floor plan dimensions are indicative and automatically derived from a spatial scan intended to capture the current condition of the property. Minor deviations from actual measurements may occur.
Extra information
GENERAL
Quality level
Average
PLOT
Landlot area
240 sqm
Frontage size
>25M
View
City
Fiber optic network
Yes
Natural gas
Yes
Drainage
Yes
BUILDING
Total building size
0 sqm
Common yard size
0 sqm
Build year
1980
Structure quality
Average
Total floors
2
Elevators number
0
Total parking spaces
0
Number of indoor pools
0
Number of pools
0
Sewerage network
Yes
Accessibility for disabled
Yes
INTERIOR
Autonomy
Yes
Pets allowed
Yes
Air conditioning
Yes
Floor material
Floor tile, Other
Glazing
Double
EXTERIOR
Pool
No
Private yard
0 sqm
UNIT
Main area size
189 sqm
Helping area size
0 sqm
Above ground area size
0 sqm
Below ground area size
0 sqm
Levels
1
Top floor
No
Corner
No
View
City
Balconies
0
Balconies area size
0 sqm
Covered verandas size
0 sqm
Bedrooms
2
Living rooms
1
Bathrooms
1
WCs
0
Kitchens
1
Parking spaces
0
Interior storage rooms
0
Exterior storage rooms
0
Window door panes shutters
6
Heating
Autonomous, Air conditioning, Oil
Heating source
Other
Energy class
D

Fast & hassle-free mortgage pre-approval with e-stegastiko
Prosperty, in partnership with FinTHESIS, lets you apply online in just 5 minutes—no bank visit needed!