1/29
FOR SALE
Maisonette, 235 sqm, Nea Erithraia
#60111Athens-North, Athens-North-Nea-Erithraia-Mortero
235 sqm
3 levels
Ground floor
3 parking spaces
4 bedrooms
2001
2024 renovated
Property
Description of the property
Nea Erithraia (Mortero), an exceptional detached maisonette for sale. Built in 2003(building permit 2001), renovated in 2024,this luxurious property of 236 sq.m is part of a small complex(3 maisonettes in total) ,in an 858 sq plot. Walking distance from Papandreou Park, this luxurious house ,extends in 3 levels.
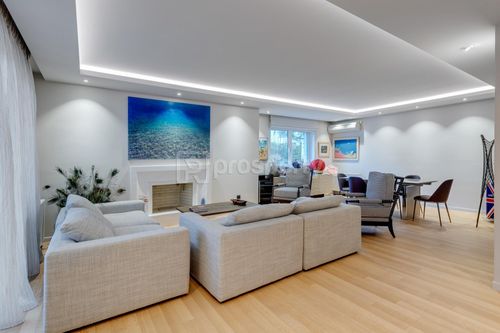
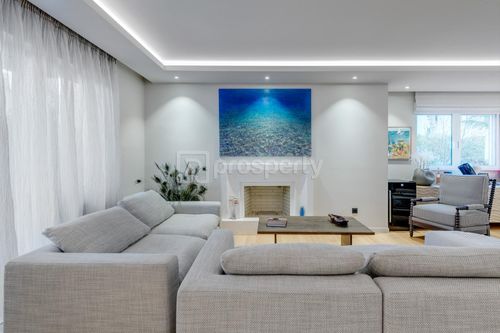
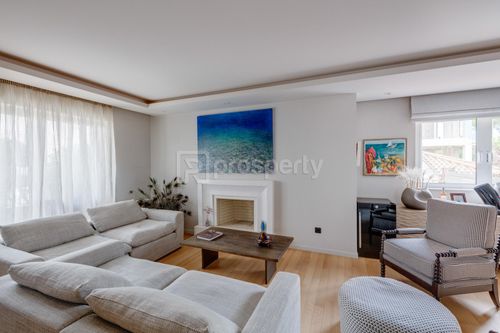
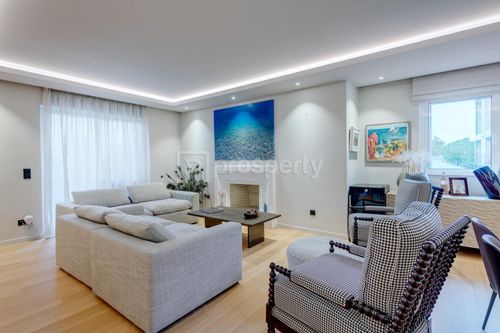
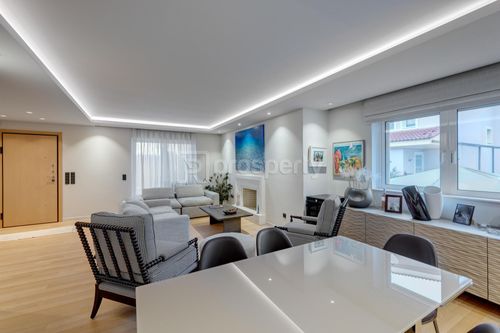
The upper ground floor(74 sq.m) consists of an ample reception area with a marble fireplace, a dining room and a guest's bathroom.
The 1st floor(74 sq.m) comprises 3 bedrooms (the primary bedroom has its own en-suite bathroom)and 2 bathrooms.
The playroom (86 sq.m family room )has an independent entrance and consists of a living space area with a second fireplace , a beautiful kitchen fully furnished and equipped providing an island ,a storage room, a maid's room and a bathroom. This level has access to a landscaped garden and an external deck yard.
Triplex window panels(anti vandal glass), security doors, alarm system, independent heating (natural gas),cameras, outdoor storage room, fiber optic network parking space for 2-3 cars and a BBQ are also featured.
The upper ground floor(74 sq.m) consists of an ample reception area with a marble fireplace, a dining room and a guest's bathroom.
The 1st floor(74 sq.m) comprises 3 bedrooms (the primary bedroom has its own en-suite bathroom)and 2 bathrooms.
The playroom (86 sq.m family room )has an independent entrance and consists of a living space area with a second fireplace , a beautiful kitchen fully furnished and equipped providing an island ,a storage room, a maid's room and a bathroom. This level has access to a landscaped garden and an external deck yard.
Triplex window panels(anti vandal glass), security doors, alarm system, independent heating (natural gas),cameras, outdoor storage room, fiber optic network parking space for 2-3 cars and a BBQ are also featured.
Extra information
GENERAL
Completion status
Completed
Quality level
Luxurious
Occupancy status
Own use
PLOT
Landlot area
858 sqm
Frontage size
9To15M
View
City, Green
Fiber optic network
Yes
Natural gas
Yes
Drainage
Yes
BUILDING
Total building size
235 sqm
Common yard size
100 sqm
Build year
2001
Structure quality
Luxurious
Total floors
3
Total parking spaces
3
Fiber optics
Yes
Natural gas network
Yes
Solar panels
Yes
Security door
Yes
Sewerage network
Yes
INTERIOR
Autonomy
Yes
Furnished
Yes
Equipped
Yes
Pets allowed
Yes
Air conditioning
Yes
Fireplace
Yes
Alarm
Yes
Security door
Yes
Playroom
Yes
Floor material
Wood, Ceramic tiles
Glazing
Triple
EXTERIOR
Terrace
Yes
Private yard
100 sqm
UNIT
Main area size
235 sqm
Above ground area size
149 sqm
Below ground area size
86 sqm
Levels
3
Top floor
Yes
Corner
No
View
City, Green
Balconies
5
Balconies area size
70 sqm
Covered verandas size
70 sqm
Bedrooms
4
Living rooms
2
Bathrooms
3
WCs
1
Kitchens
1
Parking spaces
3
Interior storage rooms
1
Exterior storage rooms
1
Heating
Natural gas
Heating source
Panels
Energy class
D

Fast & hassle-free mortgage pre-approval with e-stegastiko
Prosperty, in partnership with FinTHESIS, lets you apply online in just 5 minutes—no bank visit needed!