
1/28
FOR SALE
Apartment, 68 sqm, Glyfada
#59517Athens-South, Athens-South-Glyfada-Terpsithea
68 sqm
2nd floor
1 bedroom
1980
Property
Description of the property
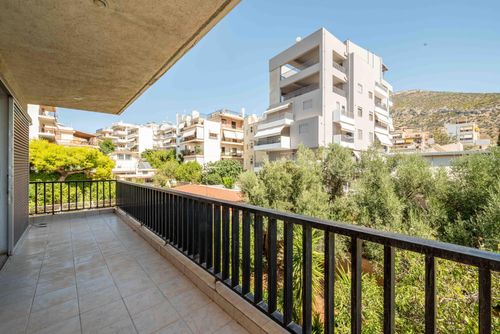
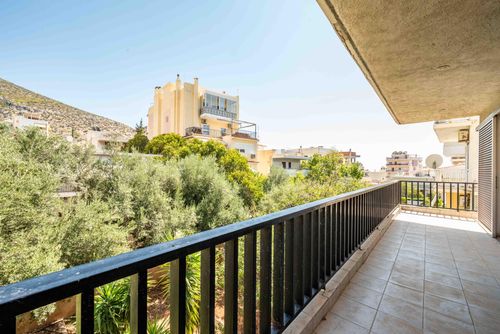
Second-floor apartment of 68 sq.m. in Glyfada, in the southern suburbs of Athens, located in a well-maintained apartment building on a quiet residential street with pilotis. The property has a facade-facing position that gives it clear street presence, along with a double frontage that brings in natural light from both sides, and it opens onto a long balcony of approximately 30 sq.m. with views of greenery and the Hymettus foothills.
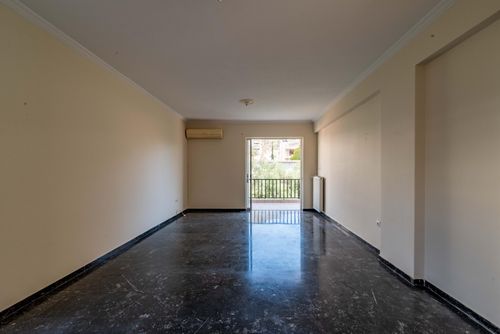
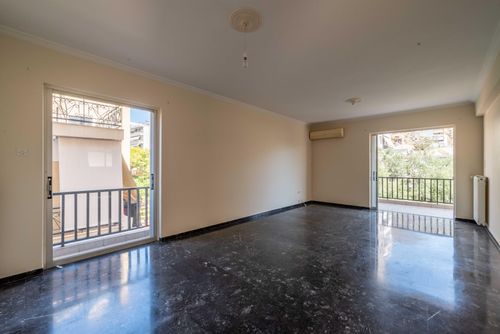
The apartment consists of a bright, elongated living and dining room of approximately 27 sq.m., one bedroom with built-in wardrobes, a separate kitchen and a bathroom, arranged along a short hallway with an additional built-in closet. Both the living room and the bedroom open directly onto the front balcony, so the main rooms enjoy light and air throughout the day.
The building is of conventional construction with a pilotis at ground level and a shared entrance with access for people with reduced mobility. The apartment is in very good structural condition and features marble flooring in the living areas, aluminium frames, radiator heating and a security entrance door. It has an energy performance certificate of class C. Photorealistic design proposals for the kitchen, bathroom and living room are included with the listing and illustrate how the spaces can be refreshed to the new owner's taste.
Additional features include the 7-metre-long covered front balcony, accessible from both the living room and the bedroom, with open views over the neighbourhood's gardens and trees.
The property is located in a residential part of Glyfada, a short walk from local shops, cafes, schools and bus stops, and a few minutes by car from the centre of Glyfada, the marina, the seafront and the tram line. Access to the centre of Athens and the airport is easy via Vouliagmenis Avenue and Attiki Odos.
Ideal Audience: This property is well suited for individuals or couples seeking a bright one-bedroom primary residence in Glyfada, as well as for investors looking for a compact, well-located apartment with strong long-term rental demand in the southern suburbs.
The floor plan dimensions are indicative and automatically derived from a spatial scan intended to capture the current condition of the property. Minor deviations from actual measurements may occur.
The apartment consists of a bright, elongated living and dining room of approximately 27 sq.m., one bedroom with built-in wardrobes, a separate kitchen and a bathroom, arranged along a short hallway with an additional built-in closet. Both the living room and the bedroom open directly onto the front balcony, so the main rooms enjoy light and air throughout the day.
The building is of conventional construction with a pilotis at ground level and a shared entrance with access for people with reduced mobility. The apartment is in very good structural condition and features marble flooring in the living areas, aluminium frames, radiator heating and a security entrance door. It has an energy performance certificate of class C. Photorealistic design proposals for the kitchen, bathroom and living room are included with the listing and illustrate how the spaces can be refreshed to the new owner's taste.
Additional features include the 7-metre-long covered front balcony, accessible from both the living room and the bedroom, with open views over the neighbourhood's gardens and trees.
The property is located in a residential part of Glyfada, a short walk from local shops, cafes, schools and bus stops, and a few minutes by car from the centre of Glyfada, the marina, the seafront and the tram line. Access to the centre of Athens and the airport is easy via Vouliagmenis Avenue and Attiki Odos.
Ideal Audience: This property is well suited for individuals or couples seeking a bright one-bedroom primary residence in Glyfada, as well as for investors looking for a compact, well-located apartment with strong long-term rental demand in the southern suburbs.
The floor plan dimensions are indicative and automatically derived from a spatial scan intended to capture the current condition of the property. Minor deviations from actual measurements may occur.
Extra information
GENERAL
Quality level
Very good
PLOT
Landlot area
498 sqm
Frontage size
15To25M
View
City
Fiber optic network
Yes
Natural gas
Yes
Drainage
Yes
BUILDING
Total building size
0 sqm
Common yard size
0 sqm
Build year
1980
Structure quality
Very good
Elevators number
1
Total parking spaces
3
Number of indoor pools
0
Number of pools
0
Sewerage network
Yes
Accessibility for disabled
Yes
INTERIOR
Pets allowed
Yes
Floor material
Marble, Floor tile
Double frontage
Yes
Glazing
Single
EXTERIOR
Pool
No
Private yard
0 sqm
UNIT
Main area size
68 sqm
Helping area size
0 sqm
Above ground area size
0 sqm
Below ground area size
0 sqm
Floor
2nd
Levels
1
Top floor
No
Corner
No
View
City
Balconies
1
Balconies area size
30 sqm
Covered verandas size
0 sqm
Bedrooms
1
Living rooms
1
Bathrooms
1
WCs
0
Kitchens
1
Parking spaces
0
Interior storage rooms
0
Exterior storage rooms
0
Window door panes shutters
6
Heating
Central, Oil
Heating source
Panels
Energy class
C

Fast & hassle-free mortgage pre-approval with e-stegastiko
Prosperty, in partnership with FinTHESIS, lets you apply online in just 5 minutes—no bank visit needed!
Financial data
Monthly running costs
Water
€2
Electricity
€83
Total €85
*The displayed running costs are approximate.
Useful information
Proximity
Subway station - Elleniko
2km
9m drive
33m walk
Airport - Athens International Airport
16km
37m drive
1h PT
Port - Piraeus Port
13km
34m drive
2h PT
Beach - Παραλία Γλυφάδας ακτή Β
4km
15m drive
40m PT
Park - Πάρκο Ελληνικού
3km
10m drive
38m walk
Points of interest
You buy it,
we renovate it
€15.569Basic
€35.140Premium