1/59
FOR SALE
Detached, 611 sqm, Oropos
#56468Rest-Of-Attica, Rest-Of-Attica-Oropos-Kokkinovrachos
611 sqm
3 levels
Ground floor
4 parking spaces
4 bedrooms
1998
Property
Description of the property
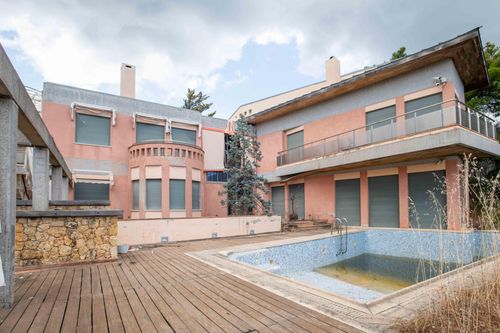
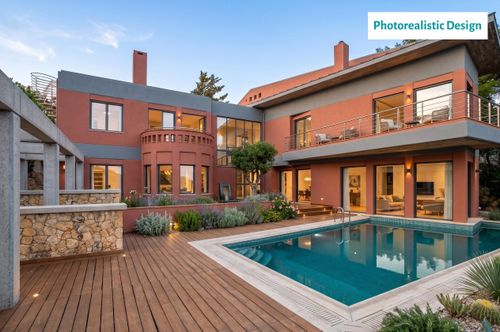
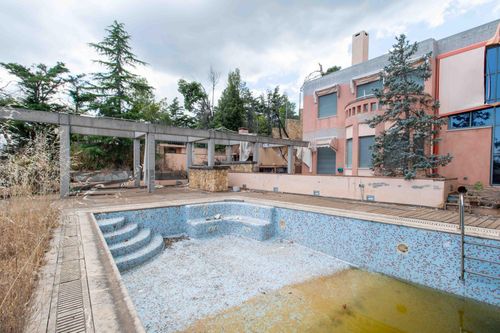
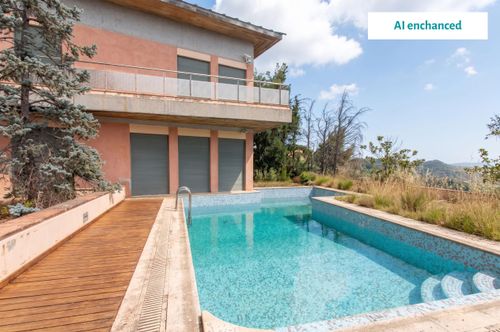
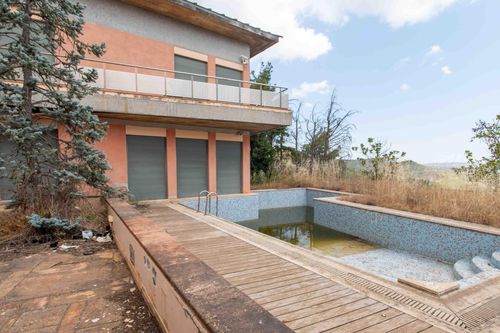
Detached three-level residence located in Afidnes, in the northeastern part of Attica, with a total area of 611 sq.m. Set within a private plot of 2,000 sq.m, the property occupies an elevated, green setting and enjoys open views over the surrounding landscape and toward the city.Arranged over three levels, the residence comprises four bedrooms, two living rooms, a kitchen, and six bathrooms, offering generous and flexible accommodation throughout. The interior is enhanced by a walk-in closet and an attic, with well-defined living and sleeping areas connected by an internal staircase that creates a comfortable flow between the floors.Built in 1998, the property is of conventional construction and features wood, ceramic, and tiled flooring across its spaces, along with double glazing and wood-aluminium window frames. Heating is provided through an autonomous oil system with panel radiators, complemented by air-conditioning, a ventilation system, solar water heating, and a fireplace, ensuring comfort throughout the year.The residence offers an exceptional range of leisure and wellness facilities, including a large private swimming pool, a sauna and jacuzzi, a dedicated gym, and a playroom. Four parking spaces are available, two of them enclosed, and the property is equipped with an electric car charger. Additional features include a security entrance door, access for people with disabilities, and four balconies totaling 60 sq.m. The property sits within an extensive private yard of approximately 1,500 sq.m, providing ample outdoor and recreational space. Pets are welcome.Afidnes is a green, semi-rural area in northeastern Attica, offering a peaceful residential setting within easy reach of local amenities, shops, and services. The area enjoys excellent road connections to central Athens and the wider Attica region, combining a tranquil natural environment with convenient access to the city.Ideal Audience: This residence is well suited to families seeking a spacious and self-contained home with extensive grounds and premium leisure facilities, as well as those looking for a private retreat within reach of Athens. Its scale and amenities may also appeal to buyers seeking a distinctive property in a green, elevated setting.
Extra information
GENERAL
Quality level
Average
PLOT
Landlot area
2000 sqm
Frontage size
>25M
View
City, Green
BUILDING
Common yard size
0 sqm
Build year
1998
Structure quality
Average
Total floors
2
Total parking spaces
4
Number of pools
1
Electric car charger
Yes
Security door
Yes
Sewerage network
Yes
Accessibility for disabled
Yes
INTERIOR
Autonomy
Yes
Pets allowed
Yes
Air conditioning
Yes
Fireplace
Yes
Security door
Yes
Playroom
Yes
Sauna & jacuzzi
Yes
Gym
Yes
Ventilation system
Yes
Floor material
Wood, Ceramic tiles, Floor tile
Double frontage
Yes
Glazing
Double
Attic
Yes
Walk-in closet
Yes
EXTERIOR
Pool
Yes
Pool size
Large
Private yard
1500 sqm
UNIT
Main area size
611 sqm
Above ground area size
0 sqm
Below ground area size
0 sqm
Levels
3
Top floor
Yes
Corner
Yes
View
Green, City
Balconies
4
Balconies area size
60 sqm
Covered verandas size
0 sqm
Bedrooms
4
Living rooms
2
Bathrooms
6
WCs
0
Kitchens
1
Parking spaces
4
Window door panes shutters
20
Heating
Oil, Air conditioning, Autonomous
Heating source
Panels
Energy class
E

Fast & hassle-free mortgage pre-approval with e-stegastiko
Prosperty, in partnership with FinTHESIS, lets you apply online in just 5 minutes—no bank visit needed!
Financial data
Monthly running costs
Water
€25
Electricity
€583
Total €608
*The displayed running costs are approximate.
Useful information
Proximity
Airport - Athens International Airport
28km
39m drive
2h PT
Port - Rafina
22km
46m drive
Beach - Marathon beach
14km
41m drive
Park - FORESTLAND dog park
4km
10m drive
Points of interest
You buy it,
we renovate it
€84.073Basic
€216.405Premium