Virtual tour


1/22
FOR SALE
Apartment, 110 sqm, Ampelokipoi - Pentagon
#54722Athens-Center, Athens-Center-Ampelokipoi-Pentagon-Nea-Filothei
110 sqm
3rd floor
3 bedrooms
2005
Property
Description of the property
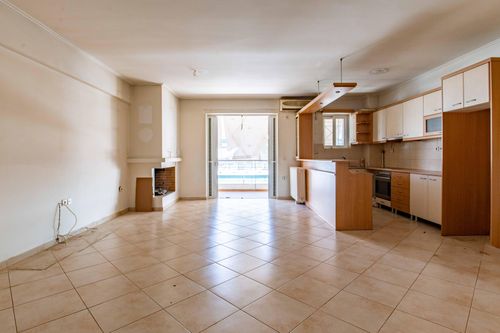
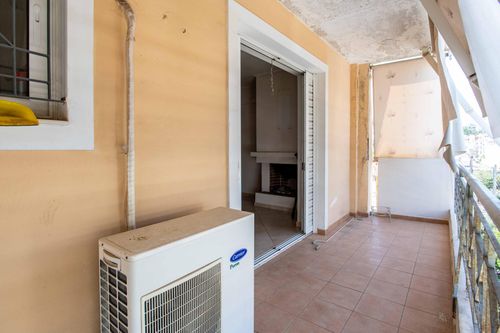
Third-floor apartment of 110 sq.m. in the Municipality of Athens, complemented by two balconies totalling 20 sq.m. with city views. The property is located in a three-storey residential building constructed in 2005, with a lift, and sits on a quiet residential street with easy access to the centre.
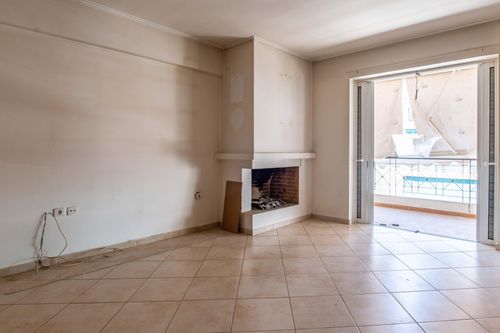
The layout comprises three bedrooms, a living room with a fireplace, a separate fitted kitchen and two bathrooms. The apartment has facade exposure and receives natural light from more than one orientation, giving the living areas a bright and open feel.
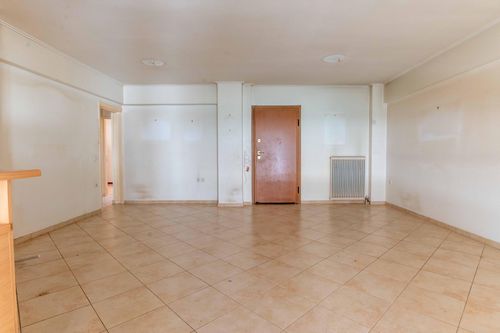
The building is of conventional 2005 construction and in good structural condition. Flooring combines wood in the bedrooms with tiles in the living areas, window frames are double-glazed aluminium, heating is autonomous oil-fired through panel radiators, and the apartment has a security entrance door, a solar water heater and a connection to the natural gas network. The building also offers access facilities for people with disabilities.
The apartment is in its original condition and well maintained, allowing the new owner to update the finishes to their own taste. The photorealistic designs included in the material illustrate one possible outcome of such an update.
The neighbourhood offers immediate access to everyday amenities, public transport, schools and commercial services, with strong connectivity to the wider Attica region.
Ideal Audience: The property is suited to families looking for a spacious three-bedroom home in a central Athens location, as well as investors seeking a solid residential asset with rental potential.
The floor plan dimensions are indicative and automatically derived from a spatial scan of the property. Minor deviations from actual measurements may occur. The photorealistic designs are indicative and do not constitute an architectural study.
The layout comprises three bedrooms, a living room with a fireplace, a separate fitted kitchen and two bathrooms. The apartment has facade exposure and receives natural light from more than one orientation, giving the living areas a bright and open feel.
The building is of conventional 2005 construction and in good structural condition. Flooring combines wood in the bedrooms with tiles in the living areas, window frames are double-glazed aluminium, heating is autonomous oil-fired through panel radiators, and the apartment has a security entrance door, a solar water heater and a connection to the natural gas network. The building also offers access facilities for people with disabilities.
The apartment is in its original condition and well maintained, allowing the new owner to update the finishes to their own taste. The photorealistic designs included in the material illustrate one possible outcome of such an update.
The neighbourhood offers immediate access to everyday amenities, public transport, schools and commercial services, with strong connectivity to the wider Attica region.
Ideal Audience: The property is suited to families looking for a spacious three-bedroom home in a central Athens location, as well as investors seeking a solid residential asset with rental potential.
The floor plan dimensions are indicative and automatically derived from a spatial scan of the property. Minor deviations from actual measurements may occur. The photorealistic designs are indicative and do not constitute an architectural study.
Extra information
GENERAL
Quality level
Normal
PLOT
Landlot area
185 sqm
Frontage size
15To25M
View
City, Green
Fiber optic network
Yes
Natural gas
Yes
Drainage
Yes
BUILDING
Total building size
0 sqm
Common yard size
0 sqm
Build year
2005
Structure quality
Normal
Total floors
3
Elevators number
1
Total parking spaces
4
Number of indoor pools
0
Number of pools
0
Sewerage network
Yes
Accessibility for disabled
Yes
INTERIOR
Autonomy
Yes
Pets allowed
Yes
Fireplace
Yes
Security door
Yes
Floor material
Wood, Floor tile
Glazing
Double
EXTERIOR
Pool
No
Private yard
0 sqm
UNIT
Main area size
110 sqm
Helping area size
0 sqm
Above ground area size
0 sqm
Below ground area size
0 sqm
Floor
3rd
Levels
1
Corner
No
View
City
Balconies
2
Balconies area size
20 sqm
Covered verandas size
0 sqm
Bedrooms
3
Living rooms
1
Bathrooms
2
WCs
0
Kitchens
1
Parking spaces
0
Interior storage rooms
0
Exterior storage rooms
0
Window door panes shutters
8
Heating
Oil, Autonomous
Heating source
Panels
Energy class
D

Fast & hassle-free mortgage pre-approval with e-stegastiko
Prosperty, in partnership with FinTHESIS, lets you apply online in just 5 minutes—no bank visit needed!
You buy it,
we renovate it
€25.494Basic
€56.855Premium