1/26
FOR SALE
Maisonette, 230 sqm, Nea Penteli
#59796Athens-North, Athens-North-Nea-Penteli-Agios-Syllas
230 sqm
2 levels
1st floor
1 parking space
4 bedrooms
2007
Property
Description of the property
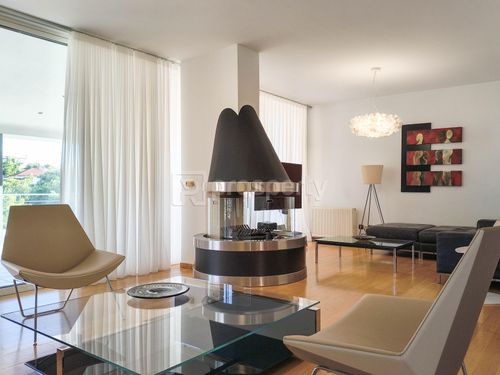
Nestled in an idyllic, tree-lined enclave of Nea Penteli among distinguished private residences, this exceptional dual-level maisonette represents a refined sanctuary of privacy and sophistication. Occupying the 1st and 2nd floors within a boutique residential enclave, the property spans 230 sq.m. of primary living space—complemented by 60 sq.m. of dedicated auxiliary areas. Offering the true feeling of a detached residence, it features complete independence, an exclusive private entrance, and a dedicated personal elevator. Bathed in natural light from every angle, the interior is defined by sweeping floor-to-ceiling glass, architectural elegance, and a commitment to world-class materials.
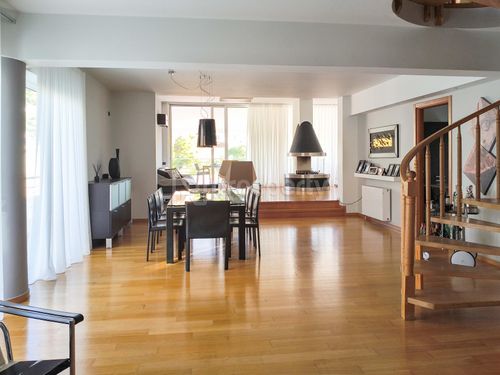
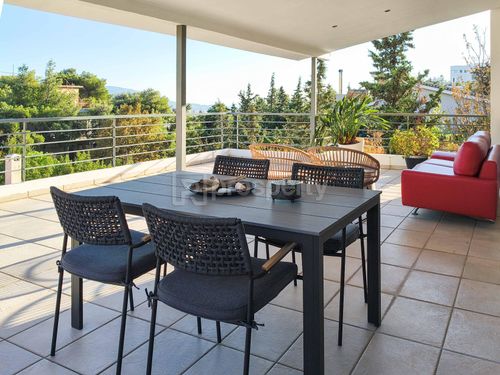
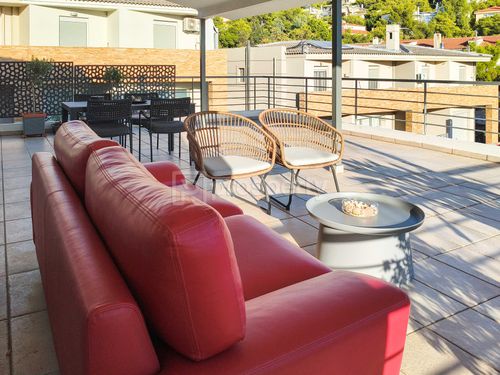
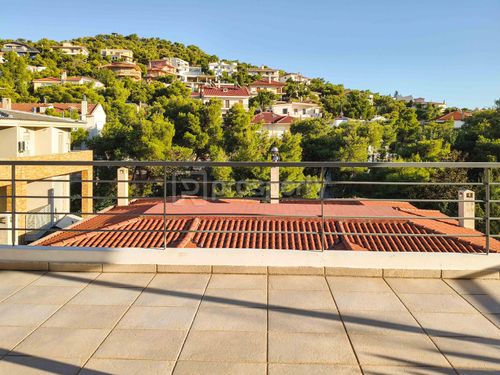
The interior layout seamlessly balances grand entertaining with functional luxury, unified by rich oak flooring that flows across every main living space. On the 150 sq.m. main level, the expansive reception area unfolds into a formal dining hall and a commanding double living room, centered around a free-standing, contemporary architectural fireplace. Broad sliding glass doors draw you out to a covered 60 sq.m. veranda—an idyllic outdoor living and dining salon complete with an insulated pergola, taking in unobstructed, sweeping vistas over the pine-covered hills all the way to the Aegean coastline. The level continues with a bespoke, separate kitchen featuring its own breakfast nook and premium integrated Miele appliances, an autonomous main-floor master bedroom with en-suite bath, a guest powder room, and a versatile multi-purpose utility suite.
Ascending to the 80 sq.m. upper level, the residence transitions into a private haven for rest and retreat. This floor is anchored by a lavish primary master suite complete with an en-suite bathroom and a fully outfitted walk-in wardrobe room, alongside two additional generously proportioned bedrooms served by a full secondary bathroom.
Engineered for effortless luxury, the home is appointed with dual-zone autonomous oil heating, multi-room climate control, and comprehensive basement facilities—including a secure 20 sq.m. private garage, a substantial storage room, and additional storage space within the private boiler room. This is a rare architectural offering that effortlessly blends urban refinement with the tranquility of nature, set in one of Athens' most prestigious northern foothill neighborhoods.
The interior layout seamlessly balances grand entertaining with functional luxury, unified by rich oak flooring that flows across every main living space. On the 150 sq.m. main level, the expansive reception area unfolds into a formal dining hall and a commanding double living room, centered around a free-standing, contemporary architectural fireplace. Broad sliding glass doors draw you out to a covered 60 sq.m. veranda—an idyllic outdoor living and dining salon complete with an insulated pergola, taking in unobstructed, sweeping vistas over the pine-covered hills all the way to the Aegean coastline. The level continues with a bespoke, separate kitchen featuring its own breakfast nook and premium integrated Miele appliances, an autonomous main-floor master bedroom with en-suite bath, a guest powder room, and a versatile multi-purpose utility suite.
Ascending to the 80 sq.m. upper level, the residence transitions into a private haven for rest and retreat. This floor is anchored by a lavish primary master suite complete with an en-suite bathroom and a fully outfitted walk-in wardrobe room, alongside two additional generously proportioned bedrooms served by a full secondary bathroom.
Engineered for effortless luxury, the home is appointed with dual-zone autonomous oil heating, multi-room climate control, and comprehensive basement facilities—including a secure 20 sq.m. private garage, a substantial storage room, and additional storage space within the private boiler room. This is a rare architectural offering that effortlessly blends urban refinement with the tranquility of nature, set in one of Athens' most prestigious northern foothill neighborhoods.
Extra information
GENERAL
Completion status
Completed
Quality level
Luxurious
Occupancy status
Own use
PLOT
View
Green
BUILDING
Build year
2007
Structure quality
Luxurious
Total floors
2
Elevators number
1
Total parking spaces
1
Fiber optics
Yes
Natural gas network
Yes
Electric car charger
Yes
Security door
Yes
Sewerage network
Yes
INTERIOR
Equipped
Yes
Air conditioning
Yes
Fireplace
Yes
Security door
Yes
Floor material
Wood, Ceramic tiles
Glazing
Double
EXTERIOR
Terrace
Yes
UNIT
Main area size
230 sqm
Above ground area size
230 sqm
Below ground area size
0 sqm
Floor
1st
Levels
2
Top floor
Yes
Corner
No
View
Green
Balconies
6
Balconies area size
80 sqm
Bedrooms
4
Living rooms
1
Bathrooms
3
WCs
1
Kitchens
1
Parking spaces
1
Interior storage rooms
1
Exterior storage rooms
2
Window door panes shutters
13
Heating
Oil, Autonomous
Heating source
Panels

Fast & hassle-free mortgage pre-approval with e-stegastiko
Prosperty, in partnership with FinTHESIS, lets you apply online in just 5 minutes—no bank visit needed!