1/35
FOR SALE
Maisonette, 294 sqm, Spata
#59746Athens-East, Athens-East-Spata-Christoupoli
294 sqm
1st floor
3 parking spaces
3 bedrooms
1993
Property
Description of the property
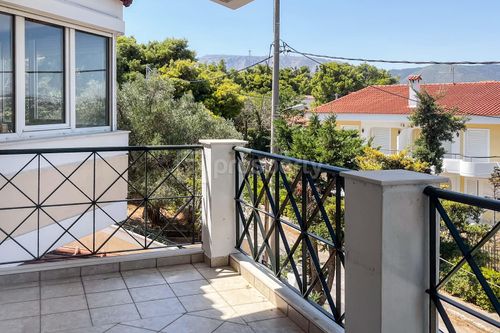
Discover a sanctuary of refined luxury and absolute tranquility in Christoupoli, where architectural elegance meets unobstructed, panoramic views. Amphitheatrically positioned within a lush green setting, this 294 sq.m. detached maisonette offers a rare sense of privacy, comfort, and freedom.
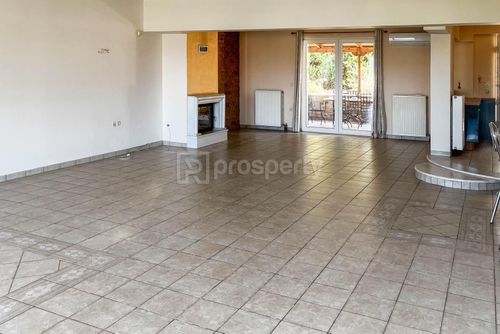
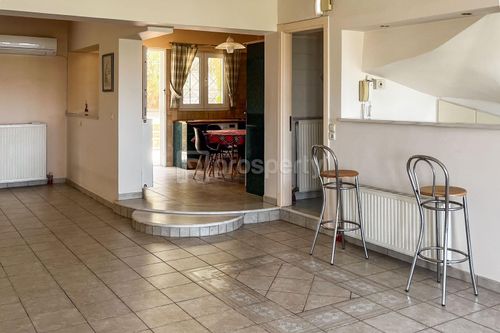
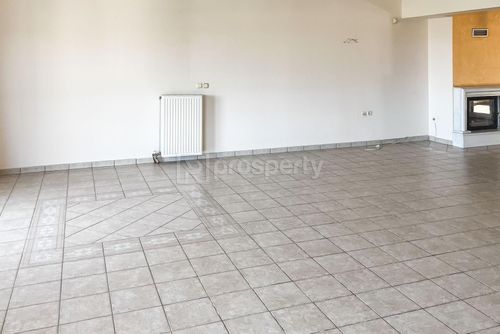
Stepping through the entrance of the first floor, you are welcomed by a grand, spacious reception area featuring an elegant energy-efficient fireplace at its center, creating the ideal ambiance for relaxation and entertaining. Adjacent, the modern kitchen equipped with fitted electrical appliances seamlessly combines high aesthetics with functionality, while a stylish guest bathroom completes the level. The kitchen opens directly onto an impressive, large courtyard surrounded by dense greenery, creating a private haven complete with a built-in BBQ, ready to host unforgettable moments under the open sky.
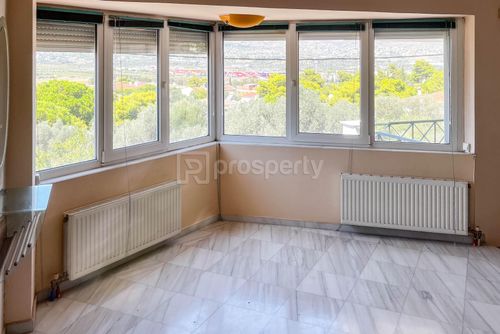
Ascending to the second floor, the residence's private zone delivers utter serenity. It accommodates three comfortable, sunlit bedrooms and a luxurious bathroom. One of the bedrooms stands out with its charming loft accessed via a wooden staircase.
At the garage level, a remarkably spacious 108 sq.m. area unfolds, featuring its own fireplace, a dedicated storage room, and an additional room equipped with plumbing provisions ready to be converted into a kitchen. With all necessary utility connections already in place, this expansive space offers the potential to easily be transformed into a fully independent guest apartment. Furthermore, the lower level of the property includes a generous 40 sq.m. storage room to satisfy all utility needs.
The property is built with high-quality materials and technical specs, including aluminum window frames with double glazing and insect screens, a solar water heater, floor-autonomous oil heating, and air conditioning units throughout all rooms for year-round climate control. Finally, the estate benefits from remaining building capacity (extra build density), presenting exceptional potential for future expansion.
Stepping through the entrance of the first floor, you are welcomed by a grand, spacious reception area featuring an elegant energy-efficient fireplace at its center, creating the ideal ambiance for relaxation and entertaining. Adjacent, the modern kitchen equipped with fitted electrical appliances seamlessly combines high aesthetics with functionality, while a stylish guest bathroom completes the level. The kitchen opens directly onto an impressive, large courtyard surrounded by dense greenery, creating a private haven complete with a built-in BBQ, ready to host unforgettable moments under the open sky.
Ascending to the second floor, the residence's private zone delivers utter serenity. It accommodates three comfortable, sunlit bedrooms and a luxurious bathroom. One of the bedrooms stands out with its charming loft accessed via a wooden staircase.
At the garage level, a remarkably spacious 108 sq.m. area unfolds, featuring its own fireplace, a dedicated storage room, and an additional room equipped with plumbing provisions ready to be converted into a kitchen. With all necessary utility connections already in place, this expansive space offers the potential to easily be transformed into a fully independent guest apartment. Furthermore, the lower level of the property includes a generous 40 sq.m. storage room to satisfy all utility needs.
The property is built with high-quality materials and technical specs, including aluminum window frames with double glazing and insect screens, a solar water heater, floor-autonomous oil heating, and air conditioning units throughout all rooms for year-round climate control. Finally, the estate benefits from remaining building capacity (extra build density), presenting exceptional potential for future expansion.
Extra information
GENERAL
Completion status
Completed
Quality level
Luxurious
Occupancy status
Vacant
PLOT
Landlot area
830 sqm
Frontage size
15To25M
View
City, Green
BUILDING
Total building size
440 sqm
Common yard size
300 sqm
Build year
1993
Structure quality
Luxurious
Total floors
2
Elevators number
0
Total parking spaces
3
Number of indoor pools
0
Number of pools
0
Security door
Yes
INTERIOR
Autonomy
Yes
Pets allowed
Yes
Air conditioning
Yes
Security door
Yes
Floor material
Ceramic tiles, Wood
Glazing
Double
EXTERIOR
Terrace
Yes
Pool
No
Private yard
400 sqm
UNIT
Main area size
294 sqm
Helping area size
40 sqm
Above ground area size
190 sqm
Below ground area size
104 sqm
Floor
1st
Levels
1
Top floor
Yes
Corner
No
View
Green, City
Balconies
4
Balconies area size
30 sqm
Covered verandas size
30 sqm
Bedrooms
3
Living rooms
1
Bathrooms
2
WCs
0
Kitchens
1
Parking spaces
3
Exterior storage rooms
2
Window door panes shutters
10
Heating
Oil
Heating source
Panels
Energy class
B+

Fast & hassle-free mortgage pre-approval with e-stegastiko
Prosperty, in partnership with FinTHESIS, lets you apply online in just 5 minutes—no bank visit needed!