Virtual tour


1/28
FOR SALE
Apartment, 79 sqm, Agioi Anargiroi
#54806Athens-West, Athens-West-Agioi-Anargiroi-Center
79 sqm
1st floor
2 bedrooms
1980
Property
Description of the property
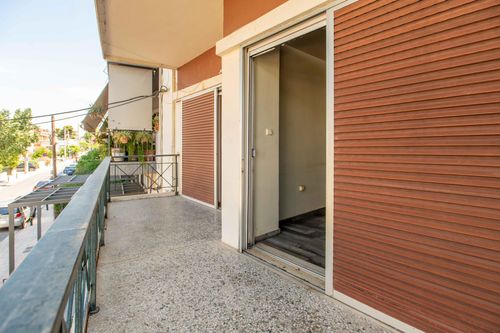
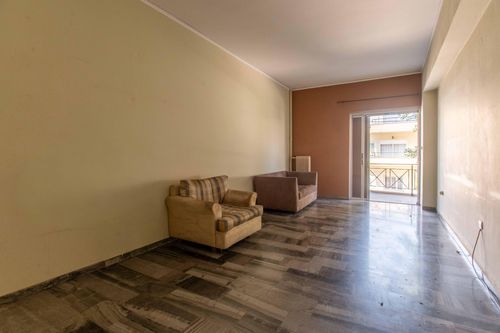
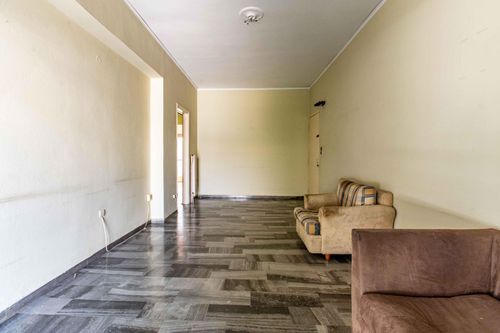
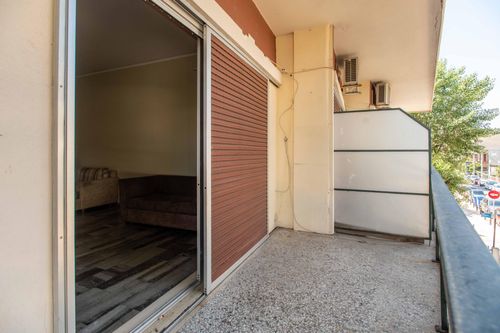
Located in the residential neighborhood of Agioi Anargyroi, in the western municipality of Attica, this first-floor apartment offers a total area of 79 sq.m. within a well-established urban setting, close to everyday amenities and public transport connections.The apartment comprises two bedrooms, a living room, a separate kitchen, and one bathroom. The spaces are well-proportioned and receive natural light through multiple openings. The layout allows for a comfortable and functional flow between rooms, with a total of two balconies adding an additional 20 sq.m. of outdoor space.The building dates to 1980 and is of conventional construction with four floors total and one elevator. Heating is provided via oil-based central panel radiators. Window frames are synthetic double-glazed, and flooring throughout is a combination of wood and marble. The building is connected to the sewerage network, natural gas network, drainage, and fiber optic infrastructure.The apartment features two balconies with city views, offering outdoor space suited for everyday use. The property has undergone extensive renovation works covering plumbing, electrical systems, heating, painting, flooring, windows, kitchen cupboards, bathroom tiling, sanitary ware, and internal and external doors.Agioi Anargyroi is a well-connected western Attica neighborhood with easy access to Iera Odos and public transport. Local services including grocery stores, schools, pharmacies, and cafés are available within walking distance. The area offers convenient access to central Athens.Ideal Audience: This property is well-suited for individuals or small families seeking a renovated primary residence in a central and accessible part of western Athens. It may also appeal to investors looking for a ready-to-rent apartment in an established residential area.
The floor plan dimensions are indicative and automatically derived from a spatial scan intended to capture the current condition of the property. Minor deviations from actual measurements may occur.
The floor plan dimensions are indicative and automatically derived from a spatial scan intended to capture the current condition of the property. Minor deviations from actual measurements may occur.
Extra information
GENERAL
Quality level
Normal
PLOT
Landlot area
400 sqm
Frontage size
>25M
View
City
Fiber optic network
Yes
Natural gas
Yes
Drainage
Yes
BUILDING
Total building size
0 sqm
Common yard size
0 sqm
Build year
1980
Structure quality
Normal
Total floors
4
Elevators number
1
Total parking spaces
0
Number of indoor pools
0
Number of pools
0
Sewerage network
Yes
INTERIOR
Pets allowed
Yes
Floor material
Wood, Marble
Glazing
Double
EXTERIOR
Pool
No
Private yard
0 sqm
UNIT
Main area size
79 sqm
Helping area size
0 sqm
Above ground area size
0 sqm
Below ground area size
0 sqm
Floor
1st
Levels
1
Top floor
No
Corner
No
View
City
Balconies
2
Balconies area size
20 sqm
Covered verandas size
0 sqm
Bedrooms
2
Living rooms
1
Bathrooms
1
WCs
0
Kitchens
1
Parking spaces
0
Interior storage rooms
0
Exterior storage rooms
0
Window door panes shutters
6
Heating
Oil, Central
Heating source
Panels
Energy class
D

Fast & hassle-free mortgage pre-approval with e-stegastiko
Prosperty, in partnership with FinTHESIS, lets you apply online in just 5 minutes—no bank visit needed!
Financial data
Monthly running costs
Water
€3
Electricity
€108
Total €111
*The displayed running costs are approximate.
Useful information
Proximity
Subway station - Άνω Πατήσια
992m
7m drive
20m walk
Airport - Athens International Airport
22km
27m drive
58m PT
Port - Piraeus Port
12km
19m drive
1h PT
Beach - Riviera Beach
12km
22m drive
1h PT
Park - Drakopoulos park
1km
7m drive
25m walk
Points of interest
You buy it,
we renovate it
€16.763Basic
€36.985Premium