1/13
FOR SALE
Block Of Flats, 591 sqm, Neos Kosmos
#59661Athens-Center, Athens-Center-Neos-Kosmos-Kinosargous
591 sqm
1974
2012 renovated
Property
Description of the property
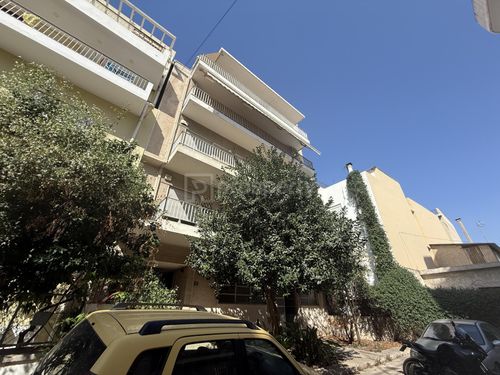
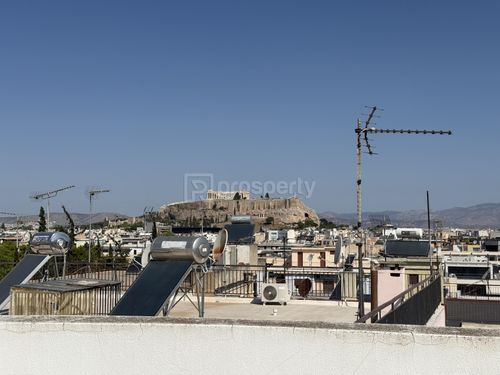
Located in Neos Kosmos, in a quiet, bright and highly accessible part of the area, this exceptional building of approximately 591 sq.m. is offered for sale, featuring uninterrupted views of the Acropolis and the Parthenon, as well as views towards Lycabettus Hill and Mount Hymettus.
The property enjoys a strategic location close to major avenues, Metro stations and public transportation, while maintaining a peaceful and residential atmosphere.
Originally constructed in 1974 and renovated in 2012, the property extends across four floors, a ground floor, a basement and a rooftop with an additional structure, offering remarkable flexibility for both residential and investment purposes.
Architecture & Key Features
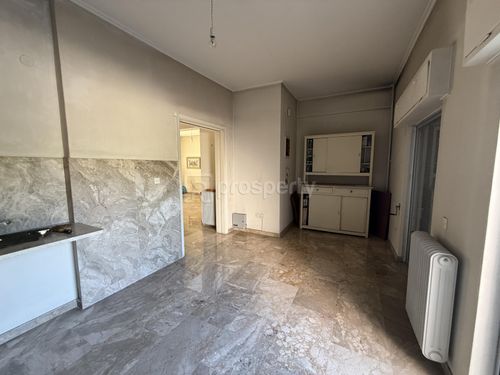
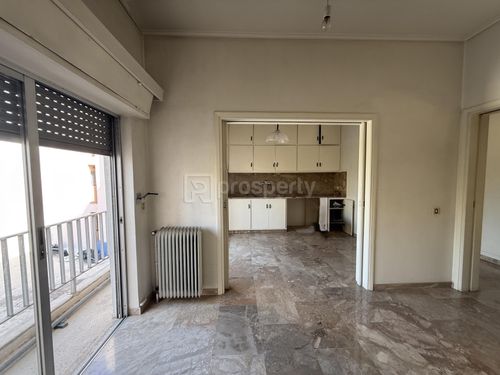
The building is distinguished by its exceptional construction quality, timeless elegance and distinctive architectural character. Marble is a defining element throughout the property, including the flooring, creating an atmosphere of understated luxury and classic sophistication.
The spacious and naturally bright main entrance provides access to the approximately 36 sq.m. basement and the building's elevator. The front of the property features a generous entrance area with landscaped garden space, both within and around the building.
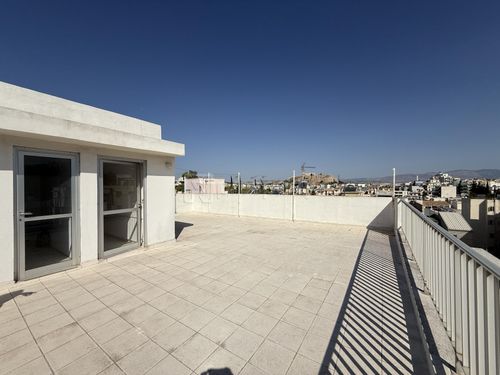
Each floor offers the potential to be configured into two or three independent apartments, with comfortable circulation areas and broad, sun-filled terraces extending across both the front and rear sides of the building.
The kitchens on each floor are particularly elegant, combining marble and wood finishes and providing direct access to the terraces.
The third floor benefits from an internal elevator and a private internal staircase connecting it directly to the fourth floor, creating a distinctive multi-level residence or hospitality space.
The fourth floor leads to the property's impressive rooftop terrace, offering panoramic and unobstructed views of the Parthenon, Lycabettus Hill and Mount Hymettus.
The rooftop also includes the mechanical room and an additional room equipped with a bathroom and kitchen, while its generous layout and exceptional views provide significant potential for further development and utilization.
Approximate Areas
Ground Floor: 105.9 sq.m. — approximately 77 sq.m. currently configured as commercial space
1st Floor: 105.9 sq.m.
2nd Floor: 110.7 sq.m.
3rd Floor: 106.4 sq.m.
4th Floor: 98 sq.m.
Basement: 36 sq.m.
Total Building Area: approximately 591 sq.m.
Investment Potential
Combining its prime location, exceptional architectural character, generous terraces and, most importantly, its unique Acropolis views, the property represents a particularly attractive opportunity for investors seeking a distinctive asset in Athens.
Its existing configuration and flexible layout offer a wide range of potential uses, subject to the applicable planning regulations and permits, including:
Boutique hotel
Serviced or luxury apartments
Short- or long-term rental apartments
Student accommodation
Professional or commercial use
Mixed residential and commercial development
The ground floor, which has previously operated as a commercial premises, provides additional flexibility for future development and utilization, subject to the applicable regulations and permitted uses.
A Rare Athens Investment Opportunity
A rare and highly distinctive property, combining timeless marble architecture, generous outdoor spaces, exceptional construction quality and spectacular Acropolis views.
With its versatile layout and strong investment potential, the building offers an opportunity to create a truly unique hospitality, residential or mixed-use project in one of Athens' most strategically located areas.
The property enjoys a strategic location close to major avenues, Metro stations and public transportation, while maintaining a peaceful and residential atmosphere.
Originally constructed in 1974 and renovated in 2012, the property extends across four floors, a ground floor, a basement and a rooftop with an additional structure, offering remarkable flexibility for both residential and investment purposes.
Architecture & Key Features
The building is distinguished by its exceptional construction quality, timeless elegance and distinctive architectural character. Marble is a defining element throughout the property, including the flooring, creating an atmosphere of understated luxury and classic sophistication.
The spacious and naturally bright main entrance provides access to the approximately 36 sq.m. basement and the building's elevator. The front of the property features a generous entrance area with landscaped garden space, both within and around the building.
Each floor offers the potential to be configured into two or three independent apartments, with comfortable circulation areas and broad, sun-filled terraces extending across both the front and rear sides of the building.
The kitchens on each floor are particularly elegant, combining marble and wood finishes and providing direct access to the terraces.
The third floor benefits from an internal elevator and a private internal staircase connecting it directly to the fourth floor, creating a distinctive multi-level residence or hospitality space.
The fourth floor leads to the property's impressive rooftop terrace, offering panoramic and unobstructed views of the Parthenon, Lycabettus Hill and Mount Hymettus.
The rooftop also includes the mechanical room and an additional room equipped with a bathroom and kitchen, while its generous layout and exceptional views provide significant potential for further development and utilization.
Approximate Areas
Ground Floor: 105.9 sq.m. — approximately 77 sq.m. currently configured as commercial space
1st Floor: 105.9 sq.m.
2nd Floor: 110.7 sq.m.
3rd Floor: 106.4 sq.m.
4th Floor: 98 sq.m.
Basement: 36 sq.m.
Total Building Area: approximately 591 sq.m.
Investment Potential
Combining its prime location, exceptional architectural character, generous terraces and, most importantly, its unique Acropolis views, the property represents a particularly attractive opportunity for investors seeking a distinctive asset in Athens.
Its existing configuration and flexible layout offer a wide range of potential uses, subject to the applicable planning regulations and permits, including:
Boutique hotel
Serviced or luxury apartments
Short- or long-term rental apartments
Student accommodation
Professional or commercial use
Mixed residential and commercial development
The ground floor, which has previously operated as a commercial premises, provides additional flexibility for future development and utilization, subject to the applicable regulations and permitted uses.
A Rare Athens Investment Opportunity
A rare and highly distinctive property, combining timeless marble architecture, generous outdoor spaces, exceptional construction quality and spectacular Acropolis views.
With its versatile layout and strong investment potential, the building offers an opportunity to create a truly unique hospitality, residential or mixed-use project in one of Athens' most strategically located areas.
Extra information
GENERAL
Completion status
Completed
Quality level
Very good
PLOT
View
Monument, City, Green
BUILDING
Total building size
591 sqm
Build year
1974
Structure quality
Very good
Total floors
4
Elevators number
1
INTERIOR
Floor material
Marble
EXTERIOR
Terrace
Yes
UNIT
Levels
1
View
City, Green, Monument
Heating
Central, Oil
Heating source
Panels

Fast & hassle-free mortgage pre-approval with e-stegastiko
Prosperty, in partnership with FinTHESIS, lets you apply online in just 5 minutes—no bank visit needed!
Useful information
Proximity
Subway station - Άγιος Ιωάννης
573m
4m drive
10m walk
Airport - Economy - Official Airport Parking
18km
37m drive
1h PT
Port - Piraeus Port
9km
17m drive
47m PT
Beach - Kalamaki Beach
6km
17m drive
40m PT
Park - Logginou Park (Grove)
500m
6m drive
10m walk
Points of interest