1/20
FOR SALE
Floor, 97 sqm, Markopoulo
#59621Rest-Of-Attica, Rest-Of-Attica-Markopoulo-Porto-Rafti
97 sqm
Ground floor
1 parking space
2 bedrooms
2008
2025 renovated
Property
Description of the property
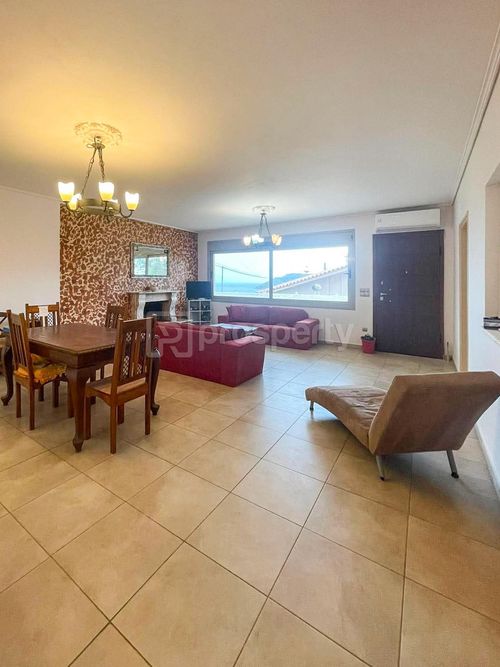
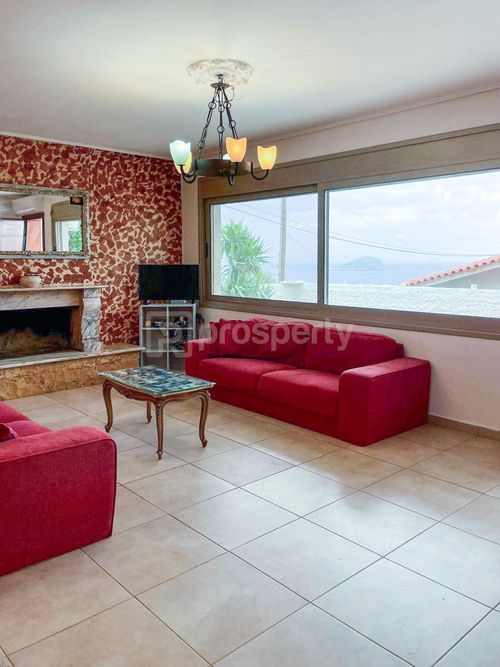
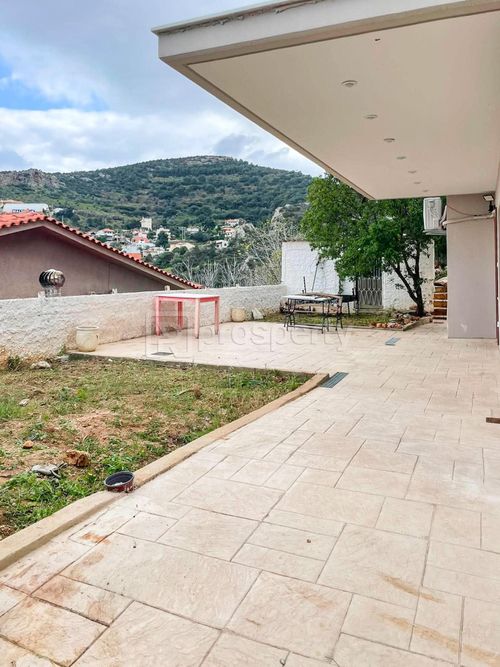
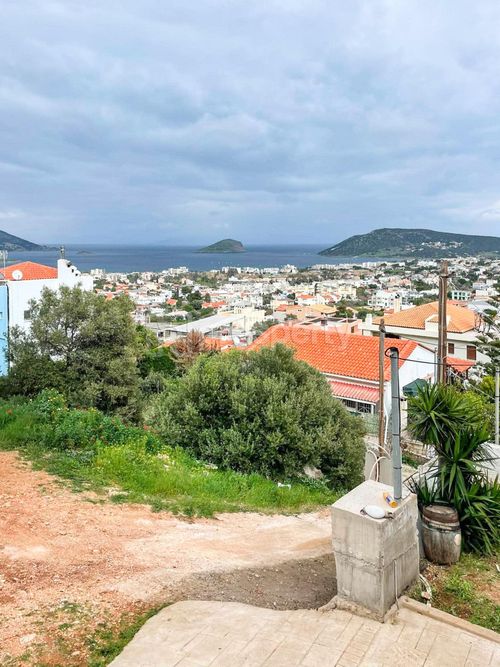
Set within a prime two-unit residence in Porto Rafti, boasting unobstructed sea views, this 97 sq.m. ground-floor apartment features exclusive use of a 100 sq.m. private garden. The home is dual-aspect and bathed in morning light, fully benefiting from its eastern orientation.
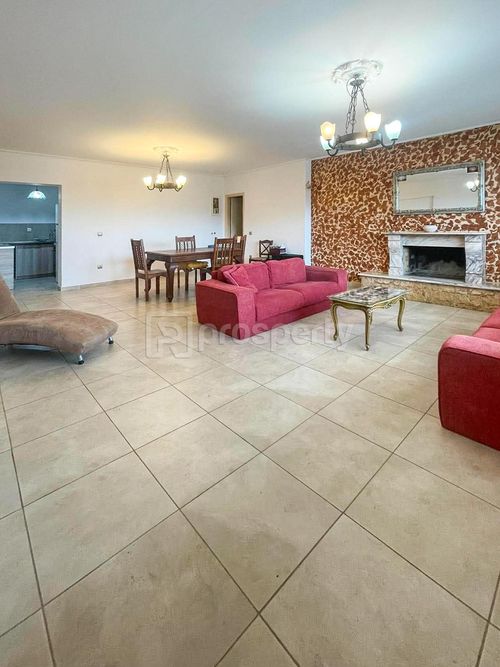
The internal layout is exceptionally functional and well-balanced. The main living space hosts a spacious living and dining room with a fireplace, serving as the heart of the home, which directly connects to the kitchen. The private zone comprises two comfortable bedrooms and a generous full bathroom. A standout feature of the property is the large aperture in the living room framing the sea views, along with the tastefully designed patio—an outdoor lounge area that acts as a natural extension of the interior toward the garden, offering ideal conditions for year-round relaxation and alfresco living.
Originally built in 2008, the property was upgraded through a 2025 renovation, incorporating modern double-glazed aluminum frames, a security door, and air conditioning. The residence is completed by convenient parking spaces and a spacious 12 sq.m. storage unit.
Located just 350 meters from the coastline in an idyllic setting, the apartment offers a serene environment while maintaining immediate access to the local market and key area amenities. An exceptional proposal for either a primary residence or a seaside retreat.
The internal layout is exceptionally functional and well-balanced. The main living space hosts a spacious living and dining room with a fireplace, serving as the heart of the home, which directly connects to the kitchen. The private zone comprises two comfortable bedrooms and a generous full bathroom. A standout feature of the property is the large aperture in the living room framing the sea views, along with the tastefully designed patio—an outdoor lounge area that acts as a natural extension of the interior toward the garden, offering ideal conditions for year-round relaxation and alfresco living.
Originally built in 2008, the property was upgraded through a 2025 renovation, incorporating modern double-glazed aluminum frames, a security door, and air conditioning. The residence is completed by convenient parking spaces and a spacious 12 sq.m. storage unit.
Located just 350 meters from the coastline in an idyllic setting, the apartment offers a serene environment while maintaining immediate access to the local market and key area amenities. An exceptional proposal for either a primary residence or a seaside retreat.
Extra information
GENERAL
Completion status
Completed
Quality level
Very good
Occupancy status
Vacant
PLOT
View
Sea
BUILDING
Build year
2008
Structure quality
Very good
Total floors
3
Total parking spaces
1
Security door
Yes
INTERIOR
Autonomy
Yes
Air conditioning
Yes
Fireplace
Yes
Security door
Yes
Floor material
Floor tile
Glazing
Double
EXTERIOR
Terrace
Yes
Private yard
100 sqm
UNIT
Main area size
97 sqm
Above ground area size
97 sqm
Below ground area size
0 sqm
Levels
1
Top floor
No
Corner
No
View
Sea
Balconies area size
0 sqm
Covered verandas size
0 sqm
Bedrooms
2
Living rooms
1
Bathrooms
1
WCs
0
Kitchens
1
Parking spaces
1
Exterior storage rooms
1
Window door panes shutters
5
Heating
Air conditioning, Wood
Heating source
Other

Fast & hassle-free mortgage pre-approval with e-stegastiko
Prosperty, in partnership with FinTHESIS, lets you apply online in just 5 minutes—no bank visit needed!
Useful information
Proximity
Subway station - ΕΛ. ΒΕΝΙΖΕΛΟΣ ΠΛ. 1
10km
21m drive
Airport - Athens International Airport
10km
22m drive
1h PT
Port - Rafina
18km
42m drive
Beach - Erotospilia beach
4km
12m drive
1h PT
Park - Working Devils Dog Park
7km
21m drive
Points of interest