1/24
FOR SALE
Maisonette, 178 sqm, Chalandri
#59460Athens-North, Athens-North-Chalandri-Neo-Chalandri
178 sqm
3 levels
1st floor
1 parking space
5 bedrooms
1998
Property
Description of the property
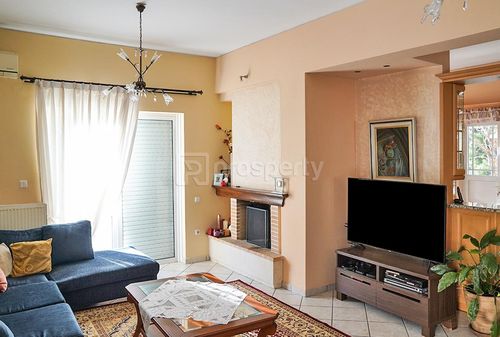
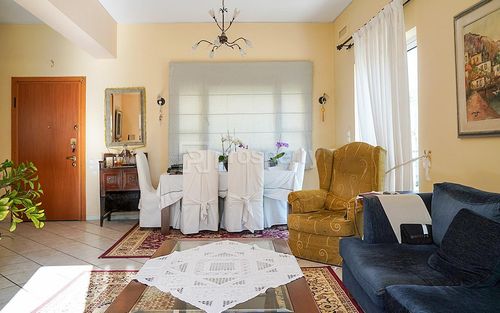
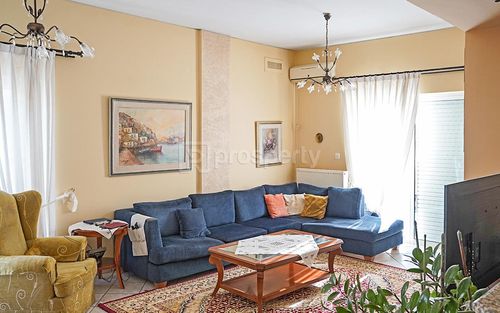
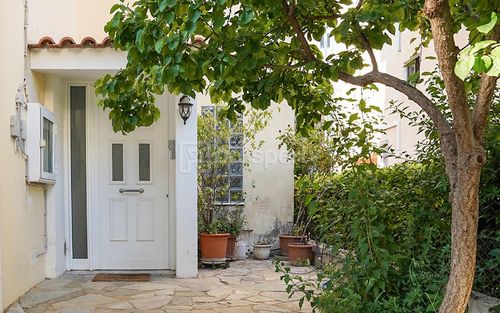
Situated in a peaceful, family-friendly neighborhood in Chalandri, this exceptional 178 sq.m. corner maisonette offers an outstanding residential opportunity. Built in 1998, the home is characterized by its functional floor plan, dual-aspect design, and large openings that provide abundant natural light and airy living spaces across all levels.
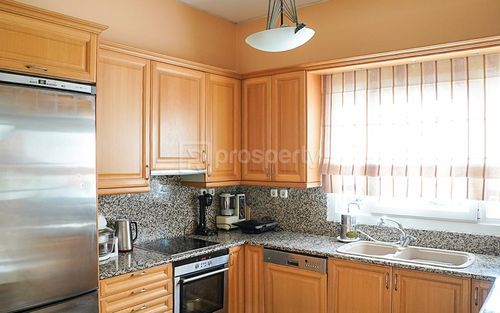
The residence spans three levels connected by a built-in internal staircase. The main level opens into a spacious and bright living room featuring a fireplace, a subtly partitioned kitchen, and a guest WC. The second floor accommodates three well-proportioned bedrooms and a full bathroom. Finally, the top floor—the property's high-ceilinged attic—hosts two additional bedrooms and a second bathroom. Every level is framed by expansive corner balconies, with the top floor standing out for its impressive terrace, perfect for creating a private roof garden.
The property is equipped with autonomous natural gas heating, air conditioning, a solar water heater, a security door, dedicated storage space, and a private parking spot.
The location offers the perfect balance between everyday residential tranquility and seamless urban connectivity. With schools, sports complexes, recreational areas, local shopping amenities, and the Chalandri Metro station just moments away, it represents a complete living solution tailored to the needs of a modern family.
The residence spans three levels connected by a built-in internal staircase. The main level opens into a spacious and bright living room featuring a fireplace, a subtly partitioned kitchen, and a guest WC. The second floor accommodates three well-proportioned bedrooms and a full bathroom. Finally, the top floor—the property's high-ceilinged attic—hosts two additional bedrooms and a second bathroom. Every level is framed by expansive corner balconies, with the top floor standing out for its impressive terrace, perfect for creating a private roof garden.
The property is equipped with autonomous natural gas heating, air conditioning, a solar water heater, a security door, dedicated storage space, and a private parking spot.
The location offers the perfect balance between everyday residential tranquility and seamless urban connectivity. With schools, sports complexes, recreational areas, local shopping amenities, and the Chalandri Metro station just moments away, it represents a complete living solution tailored to the needs of a modern family.
Extra information
GENERAL
Completion status
Completed
Quality level
Very good
Occupancy status
Own use
PLOT
View
City, Green
Fiber optic network
Yes
Natural gas
Yes
Drainage
Yes
BUILDING
Build year
1998
Structure quality
Very good
Total floors
4
Elevators number
0
Total parking spaces
1
Fiber optics
Yes
Natural gas network
Yes
Security door
Yes
INTERIOR
Autonomy
Yes
Pets allowed
Yes
Air conditioning
Yes
Fireplace
Yes
Security door
Yes
Floor material
Ceramic tiles
Glazing
Double
EXTERIOR
Private yard
20 sqm
UNIT
Main area size
178 sqm
Above ground area size
178 sqm
Below ground area size
0 sqm
Floor
1st
Levels
3
Top floor
Yes
Corner
Yes
View
Green, City
Balconies
8
Bedrooms
5
Living rooms
1
Bathrooms
2
WCs
1
Kitchens
1
Parking spaces
1
Interior storage rooms
1
Window door panes shutters
15
Heating
Natural gas
Heating source
Panels

Fast & hassle-free mortgage pre-approval with e-stegastiko
Prosperty, in partnership with FinTHESIS, lets you apply online in just 5 minutes—no bank visit needed!