1/28
FOR SALE
Maisonette, 243 sqm, Gerakas
#59474Athens-East, Athens-East-Gerakas-Gargittos
243 sqm
4 levels
Ground floor
1 parking space
4 bedrooms
2005
Property
Description of the property
Set on a 274 sq.m. plot in a prime enclave of Gerakas, this exceptional four-level maisonette offers seamless movement throughout, featuring both an internal elevator and a comfortable built-in staircase.
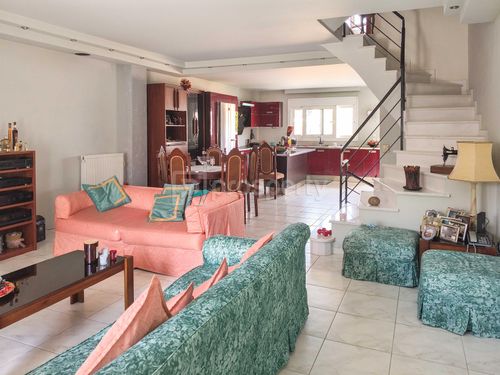
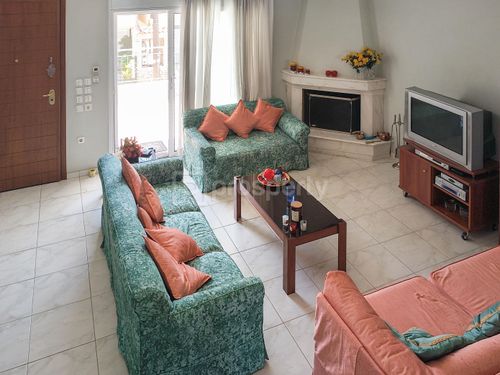
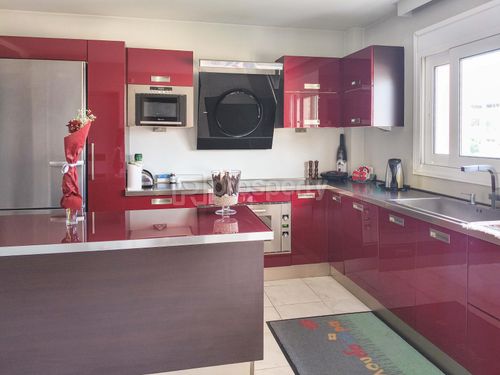
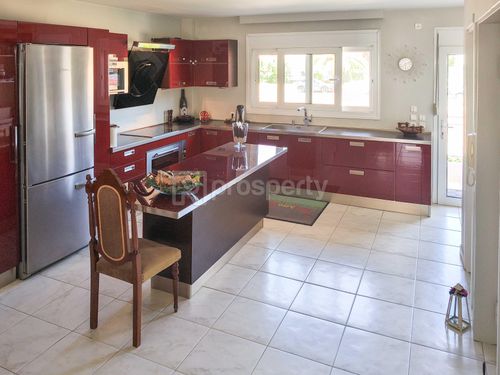
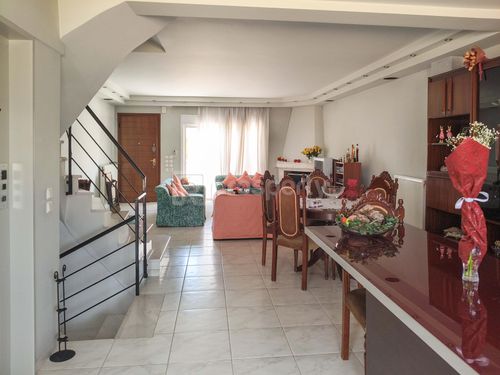
The home’s main entrance opens onto the raised ground floor (approx. 70 sq.m.), which hosts a light-filled, dual-aspect open-plan space incorporating the living area, dining space, and main kitchen, complemented by a guest WC. The kitchen stands out as a contemporary focal point with its sleek glossy burgundy cabinetry, practical central island, and high-spec integrated appliances—anchored by an impressive 90 cm wide oven and a designer black panel hood. This space extends onto a balcony with direct access to the rear garden, while the living area centers around a cozy fireplace and expands onto a spacious front balcony.
The first floor (approx. 60 sq.m.) accommodates three well-proportioned bedrooms—led by a remarkably generous master suite—alongside a refined bathroom equipped with a hydromassage tub. Further upstairs, the top floor reveals a charming attic with exposed timber beams, ideal for a home office, executive study, or playroom.
A key highlight of the property is its 70 sq.m. semi-basement level. Featuring its own private entrance and direct access to a 40 sq.m. secluded rear garden complete with a built-in BBQ, this floor functions perfectly as an independent guest apartment or self-contained residence, offering a bedroom, full bathroom, and open-plan kitchen and living area.
Modern infrastructural highlights include floor-by-floor independent natural gas heating, a dedicated boiler, an integrated security alarm, insect screens throughout, high-speed fiber-optic connectivity, and a private parking space.
Situated in an established neighborhood defined by elegant modern residences, the property pairs everyday residential tranquility with immediate access to top schools, sports complexes, local retail, and major transport arteries. An exceptionally versatile property, ideal for buyers seeking space, quality craftsmanship, and long-term comfort.
The home’s main entrance opens onto the raised ground floor (approx. 70 sq.m.), which hosts a light-filled, dual-aspect open-plan space incorporating the living area, dining space, and main kitchen, complemented by a guest WC. The kitchen stands out as a contemporary focal point with its sleek glossy burgundy cabinetry, practical central island, and high-spec integrated appliances—anchored by an impressive 90 cm wide oven and a designer black panel hood. This space extends onto a balcony with direct access to the rear garden, while the living area centers around a cozy fireplace and expands onto a spacious front balcony.
The first floor (approx. 60 sq.m.) accommodates three well-proportioned bedrooms—led by a remarkably generous master suite—alongside a refined bathroom equipped with a hydromassage tub. Further upstairs, the top floor reveals a charming attic with exposed timber beams, ideal for a home office, executive study, or playroom.
A key highlight of the property is its 70 sq.m. semi-basement level. Featuring its own private entrance and direct access to a 40 sq.m. secluded rear garden complete with a built-in BBQ, this floor functions perfectly as an independent guest apartment or self-contained residence, offering a bedroom, full bathroom, and open-plan kitchen and living area.
Modern infrastructural highlights include floor-by-floor independent natural gas heating, a dedicated boiler, an integrated security alarm, insect screens throughout, high-speed fiber-optic connectivity, and a private parking space.
Situated in an established neighborhood defined by elegant modern residences, the property pairs everyday residential tranquility with immediate access to top schools, sports complexes, local retail, and major transport arteries. An exceptionally versatile property, ideal for buyers seeking space, quality craftsmanship, and long-term comfort.
Extra information
GENERAL
Completion status
Completed
Quality level
Very good
Occupancy status
Own use
PLOT
Landlot area
274 sqm
View
City, Green
Fiber optic network
Yes
Natural gas
Yes
Drainage
Yes
BUILDING
Total building size
243 sqm
Build year
2005
Structure quality
Very good
Total floors
4
Elevators number
1
Total parking spaces
1
Fiber optics
Yes
Natural gas network
Yes
Security door
Yes
Sewerage network
Yes
INTERIOR
Pets allowed
Yes
Air conditioning
Yes
Fireplace
Yes
Security door
Yes
Internal elevator
Yes
Floor material
Ceramic tiles
Glazing
Double
Attic
Yes
EXTERIOR
Private yard
25 sqm
UNIT
Main area size
243 sqm
Above ground area size
172 sqm
Below ground area size
71 sqm
Levels
4
Top floor
Yes
Corner
No
View
City
Balconies
2
Balconies area size
20 sqm
Covered verandas size
16 sqm
Bedrooms
4
Living rooms
2
Bathrooms
2
WCs
1
Kitchens
2
Parking spaces
1
Interior storage rooms
1
Exterior storage rooms
1
Window door panes shutters
8
Heating
Natural gas, Autonomous
Heating source
Panels

Fast & hassle-free mortgage pre-approval with e-stegastiko
Prosperty, in partnership with FinTHESIS, lets you apply online in just 5 minutes—no bank visit needed!