1/23
FOR SALE
Detached, 291 sqm, Voula
#59093Athens-South, Athens-South-Voula-Dikigorika
291 sqm
2 levels
Ground floor
2 parking spaces
6 bedrooms
1965
2017 renovated
Property
Description of the property
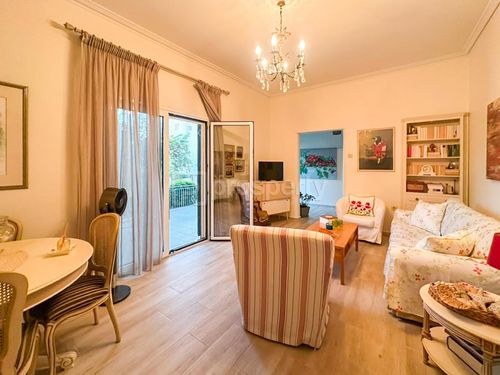
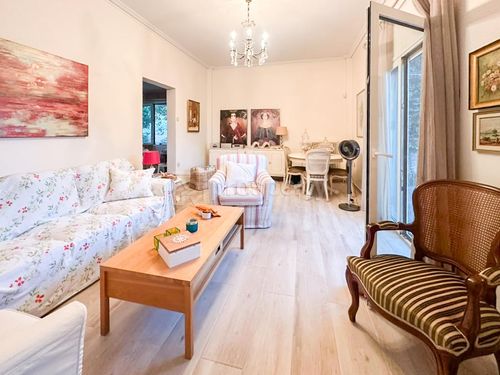
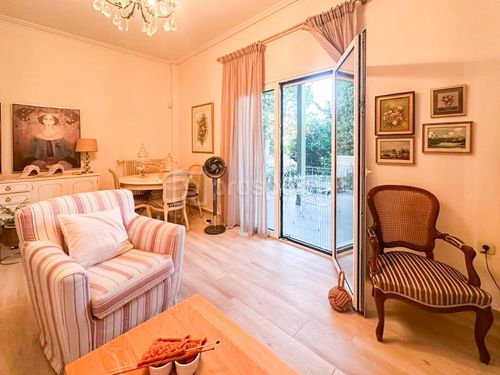
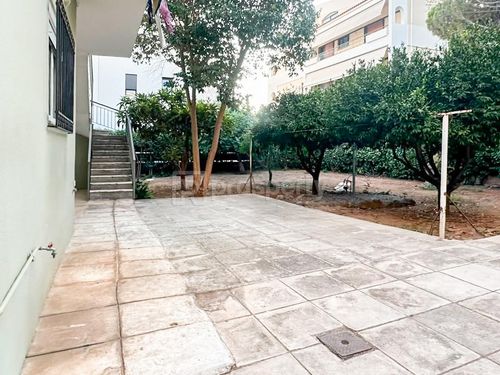
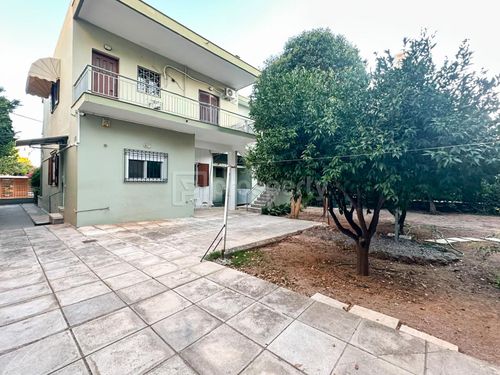
Located in Dikigorika, Voula, on a particularly quiet and desirable residential street, this 291.34 sq.m. residence is set on a generous 611 sq.m. plot and offers the flexibility of two independent residential levels. The 133.62 sq.m. ground floor was renovated in 2017 and features three bedrooms, a spacious living room, dining room, kitchen, bathroom, WC and storage areas. The 141.76 sq.m. first floor offers a similar layout and includes a fireplace, while providing excellent potential for further modernization and customization. The property also benefits from a basement, rooftop area, an approximately 23 sq.m. external storage room with potential for future conversion into a studio, subject to the necessary approvals, parking and a landscaped garden with greenery. The generous plot, independent living spaces and prime location in Dikigorika make this a versatile property suitable for both private residence and investment purposes. An excellent opportunity for a family seeking a spacious home with a garden and privacy, as well as for a buyer looking to modernize and enhance a property with significant potential.
Extra information
GENERAL
Completion status
Completed
Quality level
Normal
Occupancy status
Own use
PLOT
Landlot area
611 sqm
Frontage size
9To15M
View
City, Green
Fiber optic network
Yes
Natural gas
Yes
Drainage
Yes
BUILDING
Total building size
291 sqm
Common yard size
220 sqm
Build year
1965
Structure quality
Normal
Total floors
2
Elevators number
0
Total parking spaces
2
Number of indoor pools
0
Number of pools
0
Fiber optics
Yes
Natural gas network
Yes
Security door
Yes
Sewerage network
Yes
UTP cabling
Yes
INTERIOR
Autonomy
Yes
Equipped
Yes
Pets allowed
Yes
Air conditioning
Yes
Fireplace
Yes
Security door
Yes
Floor material
Floor tile
Glazing
Double
EXTERIOR
Sun tent
Yes
Pool
No
Private yard
0 sqm
UNIT
Main area size
291 sqm
Helping area size
22 sqm
Above ground area size
291 sqm
Below ground area size
0 sqm
Levels
2
Top floor
Yes
Corner
No
View
City, Green
Balconies
4
Balconies area size
40 sqm
Covered verandas size
40 sqm
Bedrooms
6
Living rooms
2
Bathrooms
2
WCs
2
Kitchens
2
Parking spaces
2
Interior storage rooms
2
Exterior storage rooms
1
Window door panes shutters
4
Heating
Oil
Heating source
Panels
Energy class
C

Fast & hassle-free mortgage pre-approval with e-stegastiko
Prosperty, in partnership with FinTHESIS, lets you apply online in just 5 minutes—no bank visit needed!