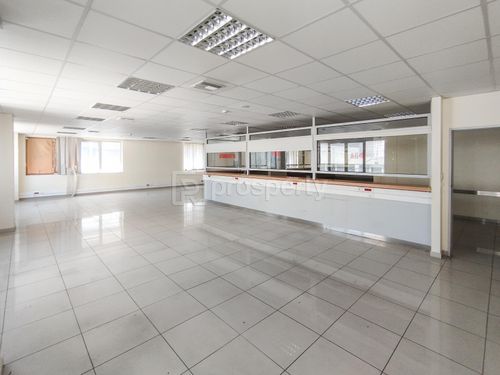
1/40
FOR RENT
Office, 2303 sqm, Drapetsona
#58819Piraeus-Suburbs, Piraeus-Suburbs-Drapetsona-Agios-Fanourios
2.303 sqm
Ground floor
24 parking spaces
Property
Description of the property
An independent 2,303 sq.m. commercial office building is available for lease in a strategic location on the border of Drapetsona and Piraeus, offering immediate access to the Port of Piraeus, public transportation and the area's main road network.
The property underwent a complete renovation in 2009 and is maintained in excellent condition, making it an ideal solution for corporate headquarters, shipping companies, educational institutions, medical centers, call centers and businesses requiring large, flexible office facilities.
The building is arranged over four levels:
Ground Floor: 25 sq.m.
Mezzanine: 804.40 sq.m.
First Floor: 769.52 sq.m.
Second Floor: 728.98 sq.m.
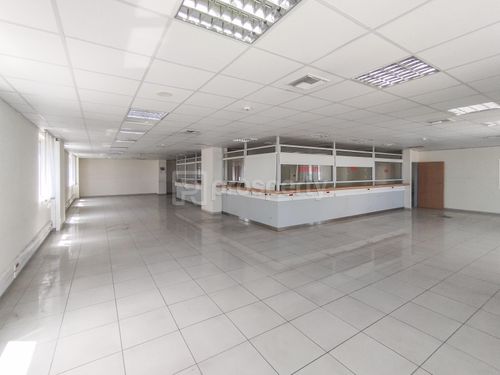
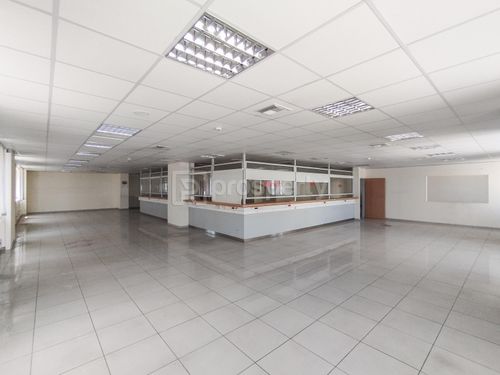
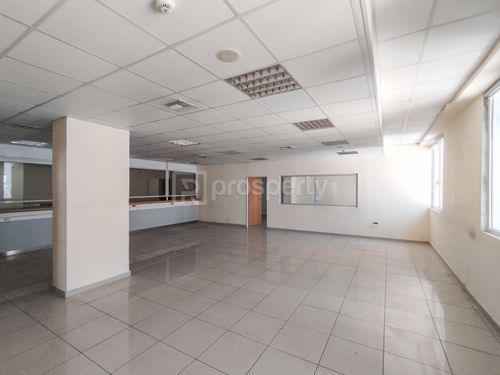
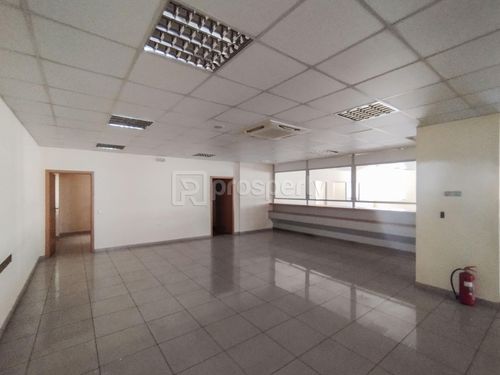
The interior consists primarily of open-plan office spaces, offering complete flexibility for customization according to the tenant's operational requirements.
The building features aluminum window frames with double glazing, autonomous heating, balconies, structured cabling for CCTV and alarm systems, a fire detection system, two elevators, as well as a kitchen and storage room on every floor. It is fully accessible for people with reduced mobility and includes 16 restrooms, in addition to one accessible restroom (ADA compliant).
Ground-floor parking spaces are also available for lease at an additional cost, subject to agreement.
Bright, dual-aspect and highly functional, the property enjoys sea views and provides an excellent working environment. Its prime location, just minutes from the Port of Piraeus, offers a significant advantage for businesses involved in shipping, logistics, trade and other corporate activities requiring excellent connectivity.
A modern, well-maintained commercial building designed to accommodate companies seeking spacious, adaptable and fully equipped office premises in one of the most important business districts of the greater Piraeus area.
The property underwent a complete renovation in 2009 and is maintained in excellent condition, making it an ideal solution for corporate headquarters, shipping companies, educational institutions, medical centers, call centers and businesses requiring large, flexible office facilities.
The building is arranged over four levels:
Ground Floor: 25 sq.m.
Mezzanine: 804.40 sq.m.
First Floor: 769.52 sq.m.
Second Floor: 728.98 sq.m.
The interior consists primarily of open-plan office spaces, offering complete flexibility for customization according to the tenant's operational requirements.
The building features aluminum window frames with double glazing, autonomous heating, balconies, structured cabling for CCTV and alarm systems, a fire detection system, two elevators, as well as a kitchen and storage room on every floor. It is fully accessible for people with reduced mobility and includes 16 restrooms, in addition to one accessible restroom (ADA compliant).
Ground-floor parking spaces are also available for lease at an additional cost, subject to agreement.
Bright, dual-aspect and highly functional, the property enjoys sea views and provides an excellent working environment. Its prime location, just minutes from the Port of Piraeus, offers a significant advantage for businesses involved in shipping, logistics, trade and other corporate activities requiring excellent connectivity.
A modern, well-maintained commercial building designed to accommodate companies seeking spacious, adaptable and fully equipped office premises in one of the most important business districts of the greater Piraeus area.
Extra information
GENERAL
Completion status
Completed
Occupancy status
Vacant
PLOT
Frontage size
>25M
View
City, Sea
Fiber optic network
Yes
BUILDING
Build year
1970
Structure quality
Very good
Total floors
4
Elevators number
2
Total parking spaces
24
Fiber optics
Yes
Accessibility for disabled
Yes
Computer room
Yes
Elevator access to basement
No
Elevator industrial
No
Elevator max capacity
6
UNIT
Main area size
2303 sqm
Above ground area size
2303 sqm
Floor
Ground floor
Data room
Yes
Kitchens
4
WCs
8
Parking spaces
24
Heating
Oil, Heating pump, Autonomous
Heating source
Panels
Energy class
C

Fast & hassle-free mortgage pre-approval with e-stegastiko
Prosperty, in partnership with FinTHESIS, lets you apply online in just 5 minutes—no bank visit needed!
Useful information
Proximity
Subway station - ΠΕΙΡΑΙΑΣ 3
718m
3m drive
12m walk
Airport - Athens International Airport
27km
45m drive
1h PT
Port - Piraeus Port
664m
5m drive
12m PT
19m walk
Beach - Diakoftis Paradise Beach
2km
13m drive
22m PT
39m walk
Park - Πάρκο Δηλαβέρη
1km
7m drive
22m walk
Points of interest