1/21
FOR SALE
Office, 110 sqm, Center - Port
#57827Piraeus, Piraeus-Center-Port-Terpsithea
110 sqm
2 closed areas
3rd floor
2006 renovated
Property
Description of the property
In an excellent location in Terpsithea Piraeus, just 10 minutes walk from the Municipal Theater Metro Station and Pasalimani, a bright 3rd floor apartment, built in 1978, which was renovated in 2006, is available for sale.
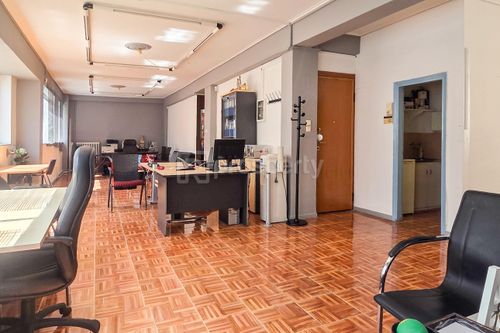
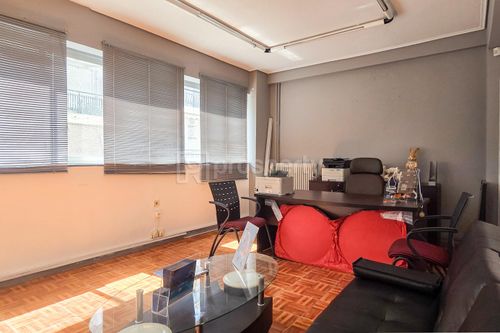
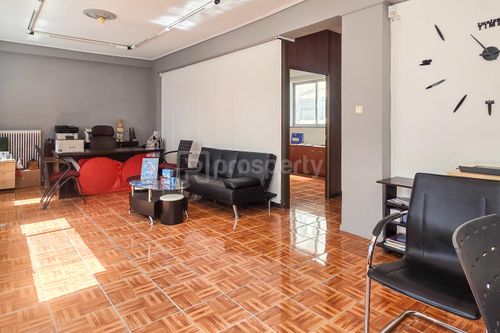
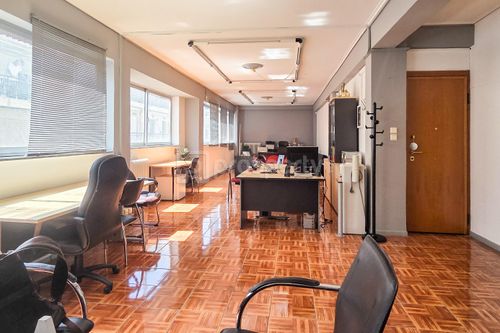
The property is in excellent condition and offers the possibility of changing use to a residence, making it an excellent choice for both professional and residential use. The existing layout includes a large open workspace, two additional independent offices, two WCs and a functional kitchenette, while thanks to the flexible floor plan it can easily be adapted to the needs of the new owner.
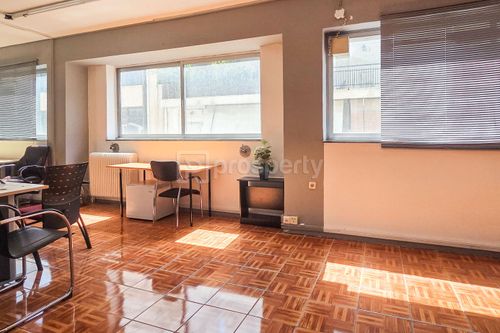
A particular advantage is the two independent entrances, each with a security door, which allows the property to be divided into two equal independent spaces of approximately 55 sq m, significantly enhancing its investment potential for a golden visa. The double facade ensures plenty of natural light and excellent ventilation in all areas.
Heating is provided by a central oil installation, while there are air conditioning units for cooling and heating. The floors are tiled throughout the property.
The property can be delivered fully furnished, if the buyer so wishes, while due to the excellent location, the possibility of separation and conversion into residences, it is a particularly attractive investment proposal, also suitable for exploitation within the framework of the Golden Visa program.
The property is in excellent condition and offers the possibility of changing use to a residence, making it an excellent choice for both professional and residential use. The existing layout includes a large open workspace, two additional independent offices, two WCs and a functional kitchenette, while thanks to the flexible floor plan it can easily be adapted to the needs of the new owner.
A particular advantage is the two independent entrances, each with a security door, which allows the property to be divided into two equal independent spaces of approximately 55 sq m, significantly enhancing its investment potential for a golden visa. The double facade ensures plenty of natural light and excellent ventilation in all areas.
Heating is provided by a central oil installation, while there are air conditioning units for cooling and heating. The floors are tiled throughout the property.
The property can be delivered fully furnished, if the buyer so wishes, while due to the excellent location, the possibility of separation and conversion into residences, it is a particularly attractive investment proposal, also suitable for exploitation within the framework of the Golden Visa program.
Extra information
GENERAL
Occupancy status
Own use
PLOT
Frontage size
9To15M
View
City
Fiber optic network
Yes
BUILDING
Build year
1978
Total floors
4
Elevators number
1
Total parking spaces
0
Computer room
No
Loading dock
No
UNIT
Main area size
110 sqm
Floor
3rd
View
City
Open plan
Yes
Closed offices
2
Data room
No
Kitchens
1
Bathrooms
0
WCs
2
Parking spaces
0
Interior storage rooms
0
Exterior storage rooms
0
Heating
Oil, Air conditioning, Central, Electric
Heating source
Panels
Energy class
G

Fast & hassle-free mortgage pre-approval with e-stegastiko
Prosperty, in partnership with FinTHESIS, lets you apply online in just 5 minutes—no bank visit needed!