1/18
FOR SALE
Detached, 190 sqm, Afidnes
#57460Rest-Of-Attica, Rest-Of-Attica-Afidnes-Agia-Triada
190 sqm
4 levels
Ground floor
2 parking spaces
4 bedrooms
2011
Property
Description of the property
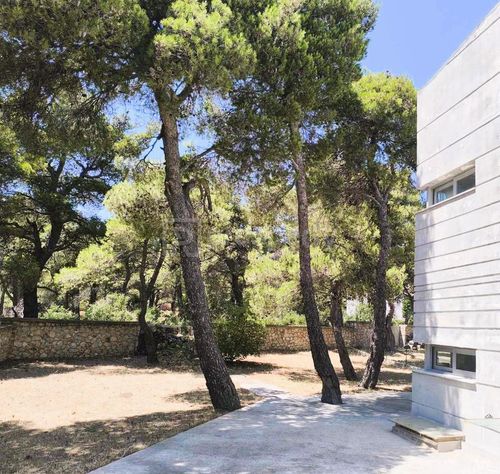
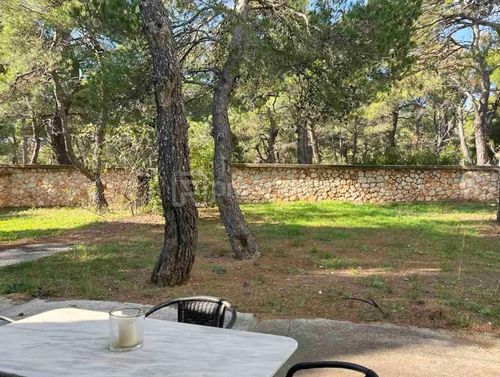
IPPOKRATEIOS POLITEIA – Modern Detached House 190 sq.m. on a 702 sq.m. plot. A minimal, energy-efficiently designed 4-level detached house (built in 2011), located in a lush green and quiet spot. This property features high architectural standards and top-tier construction quality, with excellent anti-seismic shielding, ideal orientation for natural light and ventilation, as well as advanced energy and bioclimatic specifications. The property offers ultimate flexibility, as it can operate as two fully independent residences with separate entrances and parking spaces.
Level 1 (Independent Apartment 53 sq.m.): Living room with a fireplace, kitchen, 1 bedroom, and a bathroom. It includes 2 storage rooms (indoor & outdoor), outdoor parking, and a generator space.
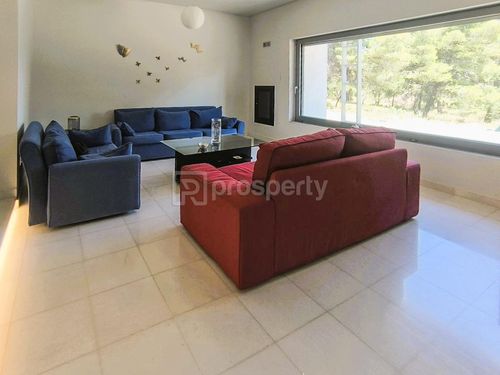
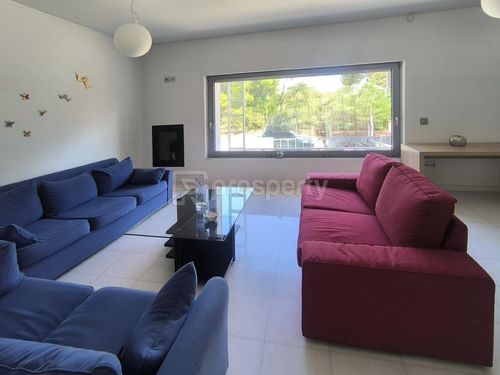
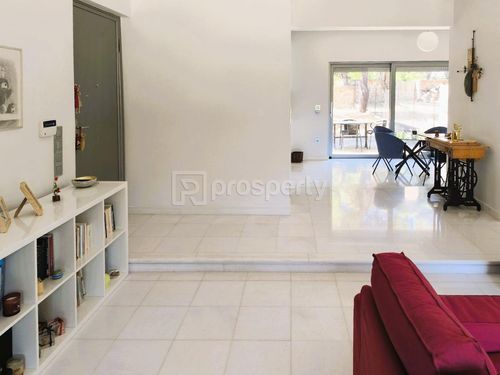
Level 2 (Main Residence - 63 sq.m.): Spacious living room with a fireplace, dining area, kitchen, and a WC.
Levels 3 & 4 (63 sq.m. + 22 sq.m. attic): 3 bedrooms (2 of which are master bedrooms). One master bedroom features a walk-in closet. The second master bedroom extends over two levels, including an office space and the attic used as a bedroom.
Premium Amenities & Equipment:Underfloor heating with autonomy per floorWater boilerThermal break window frames with double-glazed Argon windowsIntegrated alarm system with perimeter surveillanceCentral vacuum systemBuilt-in sound systemSecurity doorVideo door entry systemSatellite TV receptionNote: The property requires exterior painting and the installation of wooden cladding on the balconies and exterior doors.
Level 1 (Independent Apartment 53 sq.m.): Living room with a fireplace, kitchen, 1 bedroom, and a bathroom. It includes 2 storage rooms (indoor & outdoor), outdoor parking, and a generator space.
Level 2 (Main Residence - 63 sq.m.): Spacious living room with a fireplace, dining area, kitchen, and a WC.
Levels 3 & 4 (63 sq.m. + 22 sq.m. attic): 3 bedrooms (2 of which are master bedrooms). One master bedroom features a walk-in closet. The second master bedroom extends over two levels, including an office space and the attic used as a bedroom.
Premium Amenities & Equipment:Underfloor heating with autonomy per floorWater boilerThermal break window frames with double-glazed Argon windowsIntegrated alarm system with perimeter surveillanceCentral vacuum systemBuilt-in sound systemSecurity doorVideo door entry systemSatellite TV receptionNote: The property requires exterior painting and the installation of wooden cladding on the balconies and exterior doors.
Extra information
GENERAL
Completion status
Completed
Quality level
Normal
Occupancy status
Own use
PLOT
Landlot area
702 sqm
View
Green
BUILDING
Total building size
190 sqm
Common yard size
500 sqm
Build year
2011
Structure quality
Normal
Total floors
3
Elevators number
0
Total parking spaces
2
Number of pools
0
Security door
Yes
INTERIOR
Autonomy
Yes
Pets allowed
Yes
Air conditioning
Yes
Fireplace
Yes
Alarm
Yes
Security door
Yes
Floor material
Ceramic tiles
Glazing
Double
EXTERIOR
Pool
No
Private yard
500 sqm
UNIT
Main area size
190 sqm
Above ground area size
126 sqm
Below ground area size
53 sqm
Levels
4
Top floor
No
Corner
No
View
Green
Bedrooms
4
Living rooms
2
Bathrooms
2
WCs
2
Kitchens
2
Parking spaces
2
Interior storage rooms
1
Exterior storage rooms
2
Heating
Electric, Heating pump, Air conditioning, Autonomous
Heating source
Underfloor
Energy class
B

Fast & hassle-free mortgage pre-approval with e-stegastiko
Prosperty, in partnership with FinTHESIS, lets you apply online in just 5 minutes—no bank visit needed!