
1/20
FOR SALE
Retail, 91 sqm, Kifissia
#56779Athens-North
91 sqm
Ground floor
1980
Property
Description of the property
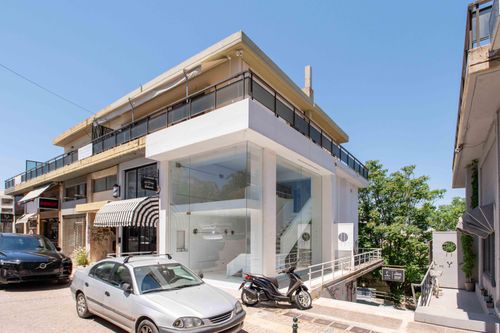
Ground-floor retail space located in Kifissia, in the northern suburbs of Athens, with a total area of 91 sq.m., comprising a 49 sq.m. ground floor and a 42 sq.m. loft. The property sits in one of the most prestigious and commercially established areas of the capital, surrounded by a mix of retail, offices, and upscale residences.
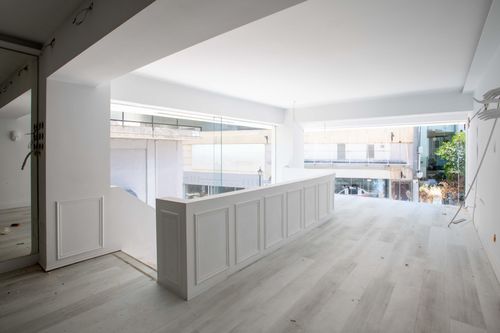
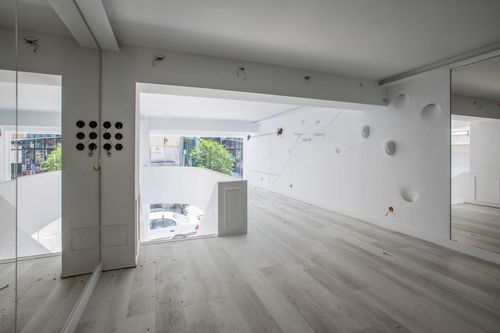
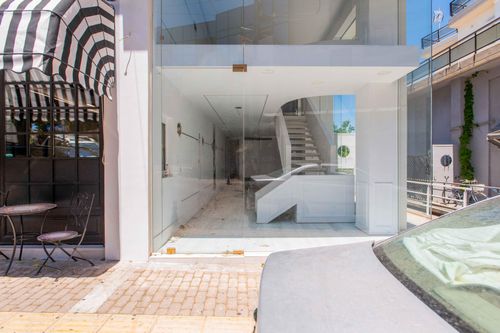
The space is arranged over two levels connected by an internal staircase, with an open-plan layout that offers flexibility for a variety of commercial uses. Generous ceiling height of up to 5 meters and large glass frontage give the interior a bright, airy feel with strong street presence and visibility.
The property features a WC and a kitchenette, and is equipped with electricity and ethernet network infrastructure. Practical amenities include a loading dock, roll-up doors, and access for people with disabilities, while the building dates to 1980 and maintains a well-kept, functional condition.
The unit enjoys views toward the city and surrounding greenery, and its position on a plot with wide frontage enhances its commercial exposure. The area is served by drainage, natural gas, and fiber optic networks.
Kifissia is one of the most sought-after districts of northern Athens, renowned for its high-end retail scene, dining, and services. The property is located approximately 330 meters from the fixed rail transport station, ensuring excellent accessibility for both customers and staff, with convenient connections to the city center and the national road network.
Ideal Audience: This retail space is well suited to businesses seeking a flexible commercial presence in a prime, high-footfall area — such as boutiques, showrooms, service providers, or professional studios — as well as investors looking for a commercial asset with strong rental prospects in one of Athens' most established retail destinations.
The floor plan dimensions are indicative and automatically derived from a spatial scan intended to capture the current condition of the property. Minor deviations from actual measurements may occur.
The space is arranged over two levels connected by an internal staircase, with an open-plan layout that offers flexibility for a variety of commercial uses. Generous ceiling height of up to 5 meters and large glass frontage give the interior a bright, airy feel with strong street presence and visibility.
The property features a WC and a kitchenette, and is equipped with electricity and ethernet network infrastructure. Practical amenities include a loading dock, roll-up doors, and access for people with disabilities, while the building dates to 1980 and maintains a well-kept, functional condition.
The unit enjoys views toward the city and surrounding greenery, and its position on a plot with wide frontage enhances its commercial exposure. The area is served by drainage, natural gas, and fiber optic networks.
Kifissia is one of the most sought-after districts of northern Athens, renowned for its high-end retail scene, dining, and services. The property is located approximately 330 meters from the fixed rail transport station, ensuring excellent accessibility for both customers and staff, with convenient connections to the city center and the national road network.
Ideal Audience: This retail space is well suited to businesses seeking a flexible commercial presence in a prime, high-footfall area — such as boutiques, showrooms, service providers, or professional studios — as well as investors looking for a commercial asset with strong rental prospects in one of Athens' most established retail destinations.
The floor plan dimensions are indicative and automatically derived from a spatial scan intended to capture the current condition of the property. Minor deviations from actual measurements may occur.
Extra information
PLOT
Landlot area
360 sqm
Frontage size
>25M
View
City, Green
Fiber optic network
Yes
BUILDING
Total building size
0 sqm
Build year
1980
Structure quality
Normal
Total floors
2
Elevators number
0
Total parking spaces
0
Fiber optics
No
Electric car charger
No
Accessibility for disabled
Yes
Computer room
No
Elevator access to basement
No
Elevator industrial
No
Elevator max capacity
0
Loading dock
Yes
UNIT
Main area size
91 sqm
Helping area size
0 sqm
Above ground area size
0 sqm
Below ground area size
0 sqm
Floor
Ground floor
View
City, Green
Covered verandas size
0 sqm
Closed offices
0
Max height
5
Kitchens
1
Bathrooms
1
WCs
0
Parking spaces
0
Interior storage rooms
0
Exterior storage rooms
0
Heating
None
Heating source
Other
Energy class
C

Fast & hassle-free mortgage pre-approval with e-stegastiko
Prosperty, in partnership with FinTHESIS, lets you apply online in just 5 minutes—no bank visit needed!
Financial data
Monthly running costs
Water
€2
Electricity
€100
Total €102
*The displayed running costs are approximate.
Useful information
Proximity
Subway station - Kifissia
385m
8m drive
8m walk
Airport - Athens International Airport
19km
29m drive
48m PT
Port - Piraeus Port
21km
36m drive
1h PT
Beach - Macaw Beach Bar
20km
39m drive
2h PT
Park - Kifisia Grove
220m
7m drive
5m walk
Points of interest