
1/38
FOR SALE
Detached, 219 sqm, Paiania
#57641Athens-East, Athens-East-Paiania-Sparoza
219 sqm
3 levels
Ground floor
2 parking spaces
6 bedrooms
2010
Property
Description of the property
Paiania – Bright 219 sq.m. Detached House on 232 sq.m. Plot with 2 Independent Living Units & Private Elevator
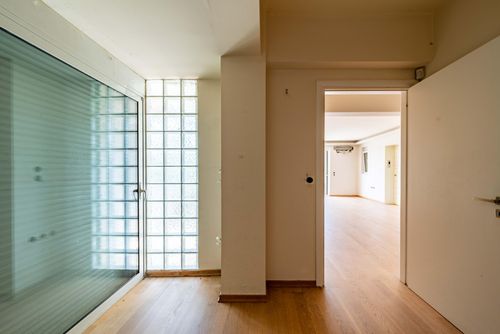
Located in one of the quietest neighborhoods of Paiania (with approved municipal redevelopment & green zone plans), an exceptionally versatile 219 sq.m. detached house is available for sale. This property offers high potential, comprising 2 independent living spaces within the same building, which are also connected by a private internal elevator.
Independent Ground Floor (74 sq.m.): Self-contained residence with a comfortable open-plan living room and kitchen, 1 bathroom, and 2 bedrooms.
Main Two-Level Residence - Ground & 1st Floor (145 sq.m.):
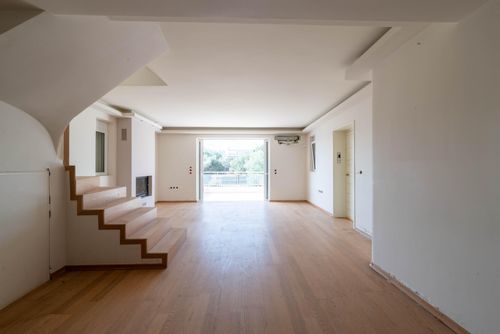
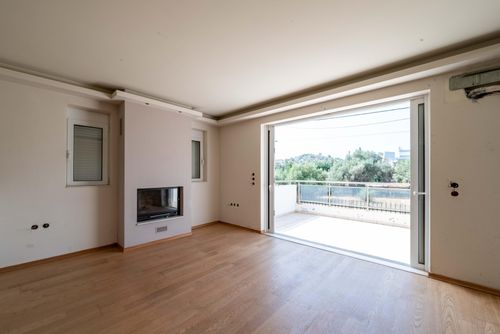
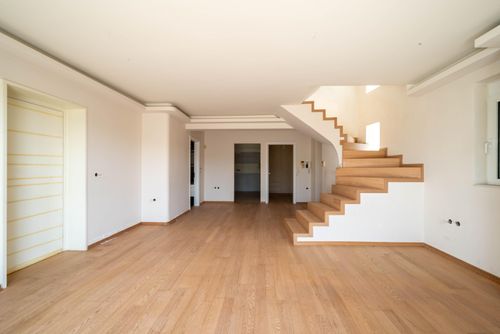
Ground Floor: Very bright & spacious reception area with living room, fireplace, and kitchen, an elegant internal staircase, plus 1 additional room (suitable for an office or bedroom).
1st Floor: 3 comfortable bedrooms (1 master with en-suite bathroom), 2nd large bathroom, and storage space.
Private garden of 200 sq.m. & 3 comfortable balconies (30 sq.m. total) with pleasant green views.
Built in 2010, 2 exclusive parking spaces, interior/exterior storage space, double-glazed window frames.
Just 15-20 minutes by car from the eastern coast of Attica (Vravrona, Chamolia, Porto Rafti).
Direct connection to Attiki Odos, Metro/Suburban Railway, and Athens International Airport (10-15 minutes).
Very close to private and public schools, local market, and public transport.
The property is exceptionally bright, offering the ideal opportunity to create a modern home for a large family or a high-yield investment asset with two independent living spaces.
The floor plan dimensions are indicative and automatically derived from a spatial scan intended to capture the current condition of the property. Minor deviations from actual measurements may occur.
Located in one of the quietest neighborhoods of Paiania (with approved municipal redevelopment & green zone plans), an exceptionally versatile 219 sq.m. detached house is available for sale. This property offers high potential, comprising 2 independent living spaces within the same building, which are also connected by a private internal elevator.
Independent Ground Floor (74 sq.m.): Self-contained residence with a comfortable open-plan living room and kitchen, 1 bathroom, and 2 bedrooms.
Main Two-Level Residence - Ground & 1st Floor (145 sq.m.):
Ground Floor: Very bright & spacious reception area with living room, fireplace, and kitchen, an elegant internal staircase, plus 1 additional room (suitable for an office or bedroom).
1st Floor: 3 comfortable bedrooms (1 master with en-suite bathroom), 2nd large bathroom, and storage space.
Private garden of 200 sq.m. & 3 comfortable balconies (30 sq.m. total) with pleasant green views.
Built in 2010, 2 exclusive parking spaces, interior/exterior storage space, double-glazed window frames.
Just 15-20 minutes by car from the eastern coast of Attica (Vravrona, Chamolia, Porto Rafti).
Direct connection to Attiki Odos, Metro/Suburban Railway, and Athens International Airport (10-15 minutes).
Very close to private and public schools, local market, and public transport.
The property is exceptionally bright, offering the ideal opportunity to create a modern home for a large family or a high-yield investment asset with two independent living spaces.
The floor plan dimensions are indicative and automatically derived from a spatial scan intended to capture the current condition of the property. Minor deviations from actual measurements may occur.
Extra information
GENERAL
Quality level
Poor
Occupancy status
Vacant
PLOT
Landlot area
231 sqm
Frontage size
15To25M
View
City, Green
Drainage
Yes
BUILDING
Total building size
0 sqm
Common yard size
0 sqm
Build year
2010
Structure quality
Poor
Total floors
2
Elevators number
1
Total parking spaces
2
Number of indoor pools
0
Number of pools
0
Security door
Yes
Sewerage network
Yes
INTERIOR
Autonomy
Yes
Pets allowed
Yes
Fireplace
Yes
Floor material
Wood, Floor tile, Laminate
Double frontage
Yes
Glazing
Double
Attic
Yes
EXTERIOR
Pool
No
Private yard
200 sqm
UNIT
Main area size
219 sqm
Helping area size
0 sqm
Above ground area size
0 sqm
Below ground area size
0 sqm
Levels
3
Top floor
Yes
Corner
Yes
View
City, Green
Balconies
3
Balconies area size
30 sqm
Covered verandas size
0 sqm
Bedrooms
6
Living rooms
2
Bathrooms
4
WCs
0
Kitchens
2
Parking spaces
2
Interior storage rooms
1
Exterior storage rooms
1
Window door panes shutters
10
Heating
Oil, Autonomous
Heating source
Panels
Energy class
C

Fast & hassle-free mortgage pre-approval with e-stegastiko
Prosperty, in partnership with FinTHESIS, lets you apply online in just 5 minutes—no bank visit needed!
Financial data
Monthly running costs
Water
€8
Electricity
€208
Total €217
*The displayed running costs are approximate.
Useful information
Proximity
Subway station - Kantza
2km
4m drive
30m walk
Airport - Athens International Airport
9km
15m drive
32m PT
Port - Piraeus Port
19km
37m drive
1h PT
Beach - coast burger
14km
28m drive
1h PT
Park - Πάρκο Μπραντ - Brad Park
1km
6m drive
36m walk
Points of interest
You buy it,
we renovate it
€68.951Basic
€154.200Premium