1/28
FOR SALE
Maisonette, 169 sqm, Agia Paraskevi
#57752Athens-North, Athens-North-Agia-Paraskevi-Paradeisos
169 sqm
3rd floor
1 parking space
2 bedrooms
2012
2025 renovated
Property
Description of the property
Located in the peaceful Paradeisos neighborhood of Agia Paraskevi, an area characterized primarily by detached residences, this independent 169 sq.m. maisonette is offered for sale and is ready to welcome its very first occupants.
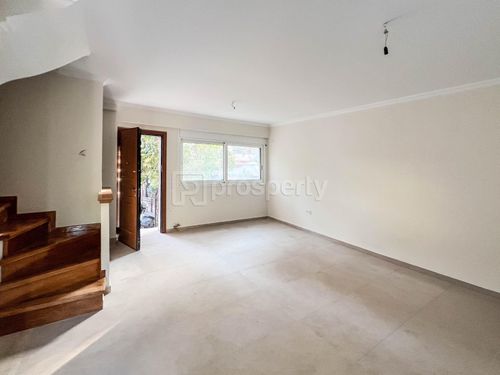
The residence extends over three main levels plus an attic and is equipped with a private internal elevator serving the floors of the home, ensuring both convenience and everyday functionality.
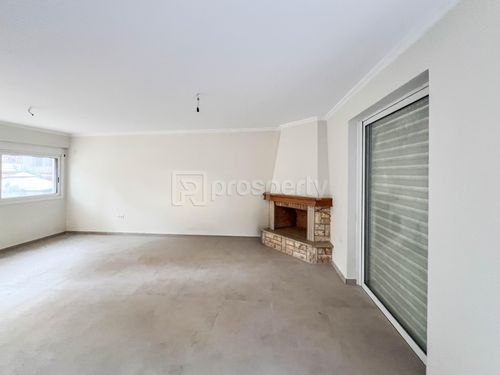
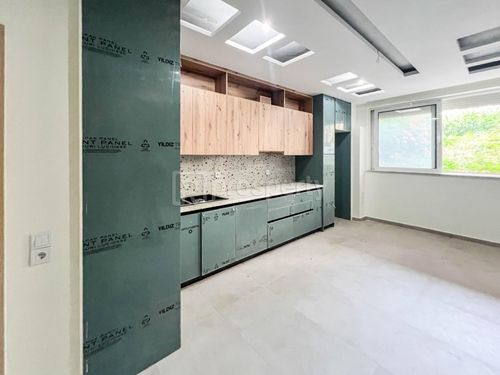
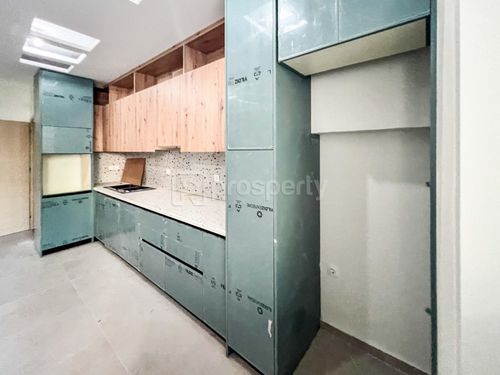
The first level features the main kitchen in an open-plan layout with the living area, along with a guest WC. The second level serves as the main reception area, comprising a spacious living room with a fireplace, a dining area and a second fully functional kitchen, offering exceptional flexibility for everyday living as well as entertaining family and guests.
The third floor accommodates two bedrooms, including a master bedroom, together with the property's main bathroom. The spacious two-room attic can be adapted to suit a variety of needs, serving as a guest suite, third bedroom, home office or playroom.
Outdoor areas include private front and rear gardens, an additional WC in the garden and a private parking space, creating a pleasant setting for both everyday living and outdoor enjoyment.
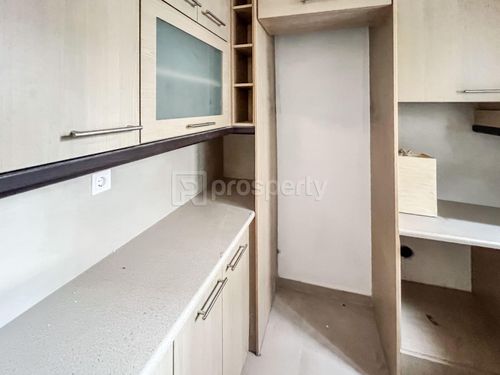
The residence stands out for the quality of its construction and materials, featuring solid oak flooring and staircases, built-in kitchens and two security entrance doors. Heating is provided by an energy-efficient heat pump with independent climate control on each level, while electric shutters have already been installed and provisions have been made for electric awnings.
Offering the privacy and feel of a detached house together with the practicality of a contemporary maisonette, this property is situated in one of Agia Paraskevi's most desirable residential neighborhoods. At the same time, its location provides immediate access to supermarkets, public transportation and Attiki Odos, combining a peaceful residential environment with excellent connectivity for everyday commuting.
The residence extends over three main levels plus an attic and is equipped with a private internal elevator serving the floors of the home, ensuring both convenience and everyday functionality.
The first level features the main kitchen in an open-plan layout with the living area, along with a guest WC. The second level serves as the main reception area, comprising a spacious living room with a fireplace, a dining area and a second fully functional kitchen, offering exceptional flexibility for everyday living as well as entertaining family and guests.
The third floor accommodates two bedrooms, including a master bedroom, together with the property's main bathroom. The spacious two-room attic can be adapted to suit a variety of needs, serving as a guest suite, third bedroom, home office or playroom.
Outdoor areas include private front and rear gardens, an additional WC in the garden and a private parking space, creating a pleasant setting for both everyday living and outdoor enjoyment.
The residence stands out for the quality of its construction and materials, featuring solid oak flooring and staircases, built-in kitchens and two security entrance doors. Heating is provided by an energy-efficient heat pump with independent climate control on each level, while electric shutters have already been installed and provisions have been made for electric awnings.
Offering the privacy and feel of a detached house together with the practicality of a contemporary maisonette, this property is situated in one of Agia Paraskevi's most desirable residential neighborhoods. At the same time, its location provides immediate access to supermarkets, public transportation and Attiki Odos, combining a peaceful residential environment with excellent connectivity for everyday commuting.
Extra information
GENERAL
Completion status
Completed
Quality level
Very good
Occupancy status
Vacant
PLOT
Landlot area
920 sqm
Frontage size
<8M
View
City
Drainage
Yes
BUILDING
Total building size
169 sqm
Common yard size
20 sqm
Build year
2012
Structure quality
Very good
Total floors
4
Elevators number
1
Total parking spaces
1
Number of indoor pools
0
Number of pools
0
Security door
Yes
Sewerage network
Yes
INTERIOR
Autonomy
Yes
Fireplace
Yes
Security door
Yes
Internal elevator
Yes
Floor material
Wood, Floor tile
Double frontage
Yes
Attic
Yes
EXTERIOR
Pool
No
Private yard
20 sqm
UNIT
Main area size
169 sqm
Helping area size
10 sqm
Above ground area size
119 sqm
Below ground area size
50 sqm
Floor
3rd
Levels
1
Top floor
Yes
Corner
No
View
City
Balconies
2
Bedrooms
2
Living rooms
2
Bathrooms
2
WCs
2
Kitchens
2
Parking spaces
1
Interior storage rooms
1
Exterior storage rooms
0
Window door panes shutters
15
Heating
Heating pump, Autonomous, Electric
Energy class
B+

Fast & hassle-free mortgage pre-approval with e-stegastiko
Prosperty, in partnership with FinTHESIS, lets you apply online in just 5 minutes—no bank visit needed!