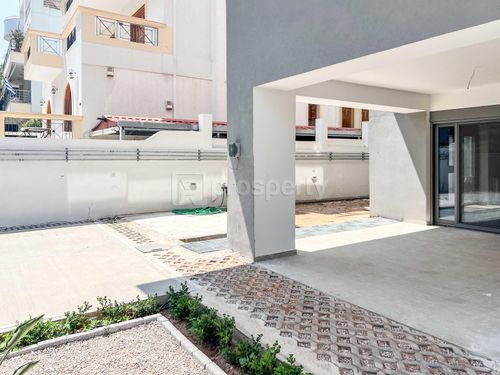
1/28
FOR SALE
Maisonette, 125 sqm, Papagou
#57714Athens-North, Athens-North-Papagou-Ano-Papagou
125 sqm
Ground floor
1 parking space
3 bedrooms
2024
Property
Description of the property
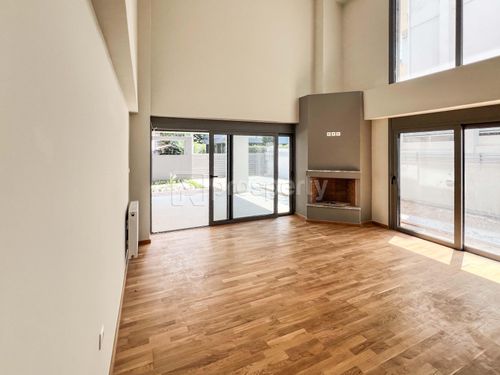
Located in a quiet residential area of Papagou, with easy access to local shops, public transportation and the Metro, this contemporary, bright and dual-aspect 125 sq.m. maisonette, newly built in 2024, is offered for sale with the exclusive use of a private 40 sq.m. garden.
The residence extends over two levels (ground floor and first floor) and features a practical, family-oriented layout designed to maximize comfort and everyday functionality.
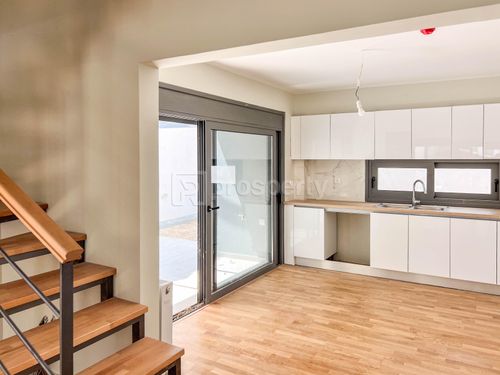
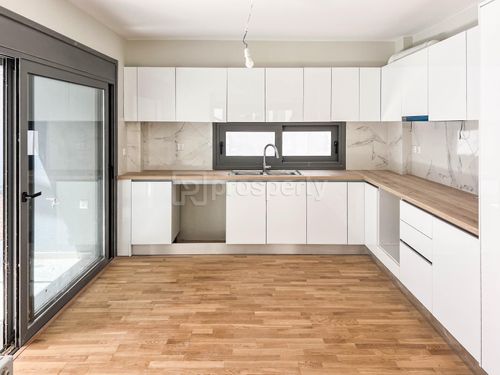
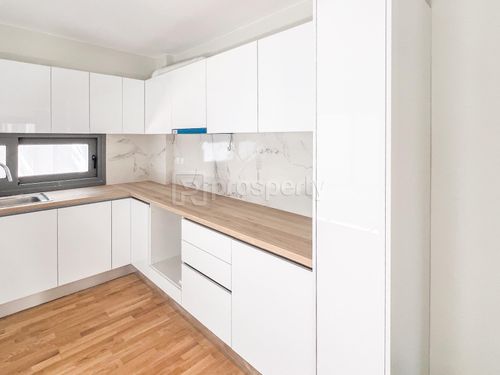
The 77 sq.m. ground floor comprises a bright open-plan living and dining area with a fireplace, a modern kitchen, one bedroom and a full bathroom. An internal staircase leads to the first floor, where two additional bedrooms and a second bathroom provide privacy and comfortable accommodation for the entire family.
The private garden forms a natural extension of the indoor living areas, creating an inviting outdoor space for relaxation, everyday living or entertaining guests.
Built to high specifications, the property combines contemporary architecture with premium construction quality. It features an A+ Energy Performance Rating, 10 cm external thermal insulation, an autonomous natural gas heating system, thermally broken aluminium frames with low-emissivity double-glazed windows, solid oak flooring, electric shutters and insect screens throughout.
The residence is also equipped with provisions for an alarm system, electric awnings, a solar water heating system and structured data cabling. It further includes a private parking space with provision for an electric vehicle charging point and a 10 sq.m. storage room. The elegant communal areas are supported by a photovoltaic system that supplies electricity for the common facilities, contributing to lower operating costs.
A contemporary residence that combines thoughtful design, outstanding energy efficiency, premium construction quality and private outdoor living, in one of the most sought-after residential neighborhoods of Athens' northern suburbs.
The residence extends over two levels (ground floor and first floor) and features a practical, family-oriented layout designed to maximize comfort and everyday functionality.
The 77 sq.m. ground floor comprises a bright open-plan living and dining area with a fireplace, a modern kitchen, one bedroom and a full bathroom. An internal staircase leads to the first floor, where two additional bedrooms and a second bathroom provide privacy and comfortable accommodation for the entire family.
The private garden forms a natural extension of the indoor living areas, creating an inviting outdoor space for relaxation, everyday living or entertaining guests.
Built to high specifications, the property combines contemporary architecture with premium construction quality. It features an A+ Energy Performance Rating, 10 cm external thermal insulation, an autonomous natural gas heating system, thermally broken aluminium frames with low-emissivity double-glazed windows, solid oak flooring, electric shutters and insect screens throughout.
The residence is also equipped with provisions for an alarm system, electric awnings, a solar water heating system and structured data cabling. It further includes a private parking space with provision for an electric vehicle charging point and a 10 sq.m. storage room. The elegant communal areas are supported by a photovoltaic system that supplies electricity for the common facilities, contributing to lower operating costs.
A contemporary residence that combines thoughtful design, outstanding energy efficiency, premium construction quality and private outdoor living, in one of the most sought-after residential neighborhoods of Athens' northern suburbs.
Extra information
GENERAL
Completion status
Completed
Quality level
Luxurious
Occupancy status
Vacant
PLOT
Landlot area
415 sqm
Frontage size
9To15M
View
City
Drainage
Yes
BUILDING
Build year
2024
Structure quality
Luxurious
Total floors
4
Elevators number
1
Number of indoor pools
0
Security door
Yes
Sewerage network
Yes
Accessibility for disabled
Yes
INTERIOR
Pets allowed
Yes
Fireplace
Yes
Security door
Yes
Floor material
Wood
Glazing
Double
EXTERIOR
Private yard
40 sqm
UNIT
Main area size
125 sqm
Levels
1
Top floor
Yes
Corner
No
View
City
Balconies
2
Bedrooms
3
Living rooms
1
Bathrooms
2
Kitchens
1
Parking spaces
1
Exterior storage rooms
1
Window door panes shutters
10
Heating
Natural gas, Autonomous
Heating source
Panels
Energy class
A+

Fast & hassle-free mortgage pre-approval with e-stegastiko
Prosperty, in partnership with FinTHESIS, lets you apply online in just 5 minutes—no bank visit needed!