1/29
FOR SALE
Maisonette, 212 sqm, Kalivia Thorikou
#56870Rest-Of-Attica, Rest-Of-Attica-Kalivia-Thorikou-Center
212 sqm
3 levels
Ground floor
3 parking spaces
3 bedrooms
2009
2017 renovated
Property
Description of the property
In a quiet, family-friendly area of Kalyvia Thorikou, a 212 sq.m. maisonette is available for sale. The property is arranged over three levels and forms part of a modern residential complex of eight homes, built in 2009.
The residence is served by an internal elevator connecting all three levels, providing comfort and easy access to all areas of the property.
The basement, measuring 79 sq.m., features an indoor parking area, an independent studio with its own kitchen and bathroom, as well as an additional space that can be used as an office, guest room, playroom or storage area. The same level also includes a separate storage room and a boiler room. Thanks to its layout, the studio can comfortably accommodate a family member, guests, or professional use while offering an increased level of independence.
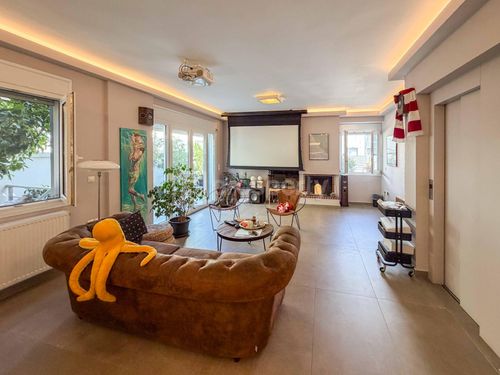
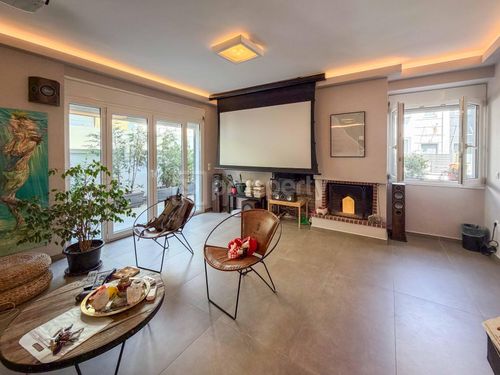
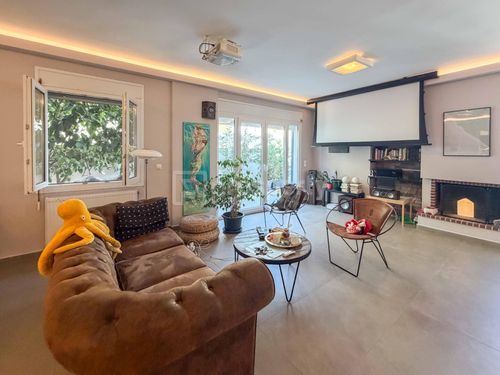
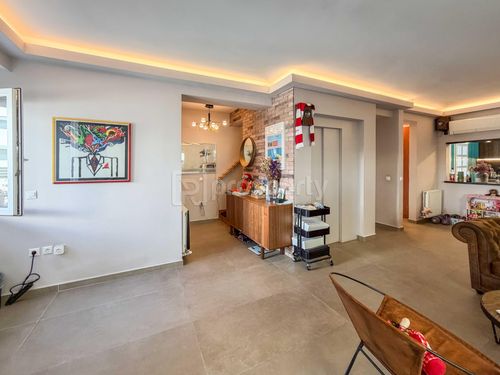
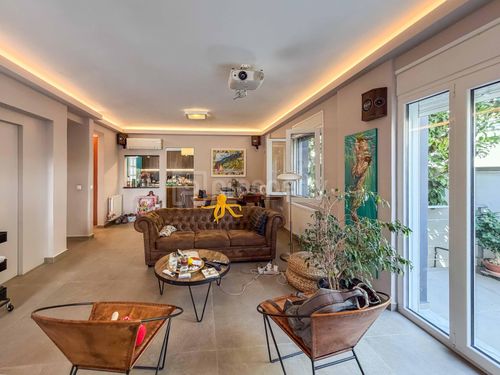
The ground floor comprises a bright, open-plan living and dining area with a fireplace, as well as a modern kitchen with a central island and a guest WC. The space features an installed built-in sound system, projector, and corresponding integrated wiring and provisions, creating a complete home cinema and entertainment infrastructure.
The first floor comprises three bedrooms and two bathrooms. The residence also features spacious terraces with a total area of approximately 50 sq.m., as well as a rooftop terrace of approximately 40 sq.m., offering generous outdoor spaces with views over the surrounding greenery and residential area.
High-quality Italian tiles from the same collection have been installed throughout both the interior and exterior areas of the ground floor, creating a cohesive aesthetic and a seamless transition towards the terraces. The same tiles have also been used in the basement, while laminate flooring has been installed on the bedroom level.
The property is equipped with independent oil-fired heating on each floor, air conditioning in the main areas, a large-capacity solar water heater, aluminium frames with double glazing, a security entrance door, video intercom, concealed lighting, UTP network cabling and fibre-optic connectivity. It also features a three-phase electricity supply and an independent electrical panel on each floor.
For the security of the property, a closed-circuit surveillance system with security cameras has been installed.
The residence was upgraded in 2017 with various improvements, including the installation of the Italian tiles, a new kitchen with a central island, concealed lighting, home cinema infrastructure, a security camera system and the solar water heater. Further aesthetic and functional improvements have also been carried out more recently, including upgrades to the interior spaces and electrical installations.
The property is located close to the centre of Kalyvia, with schools, local shops, supermarkets, sports facilities and everyday amenities all within close proximity. It also offers easy access to Attiki Odos, Markopoulo, Lagonisi and Lavrio.
It is approximately 10–15 minutes from the beaches of Lagonisi, 15 minutes from Athens International Airport and the Koropi Metro and Suburban Railway station, approximately 25 minutes from Lavrio Port, and approximately 35–45 minutes from Athens.
This is a spacious and highly functional residence, suitable for both families and professionals, as well as for remote working or hosting guests. Its key advantages include the independent studio, internal elevator, generous outdoor spaces, comprehensive home cinema infrastructure, and convenient access to the beaches, the airport and the main road networks of Eastern Attica.
The residence is served by an internal elevator connecting all three levels, providing comfort and easy access to all areas of the property.
The basement, measuring 79 sq.m., features an indoor parking area, an independent studio with its own kitchen and bathroom, as well as an additional space that can be used as an office, guest room, playroom or storage area. The same level also includes a separate storage room and a boiler room. Thanks to its layout, the studio can comfortably accommodate a family member, guests, or professional use while offering an increased level of independence.
The ground floor comprises a bright, open-plan living and dining area with a fireplace, as well as a modern kitchen with a central island and a guest WC. The space features an installed built-in sound system, projector, and corresponding integrated wiring and provisions, creating a complete home cinema and entertainment infrastructure.
The first floor comprises three bedrooms and two bathrooms. The residence also features spacious terraces with a total area of approximately 50 sq.m., as well as a rooftop terrace of approximately 40 sq.m., offering generous outdoor spaces with views over the surrounding greenery and residential area.
High-quality Italian tiles from the same collection have been installed throughout both the interior and exterior areas of the ground floor, creating a cohesive aesthetic and a seamless transition towards the terraces. The same tiles have also been used in the basement, while laminate flooring has been installed on the bedroom level.
The property is equipped with independent oil-fired heating on each floor, air conditioning in the main areas, a large-capacity solar water heater, aluminium frames with double glazing, a security entrance door, video intercom, concealed lighting, UTP network cabling and fibre-optic connectivity. It also features a three-phase electricity supply and an independent electrical panel on each floor.
For the security of the property, a closed-circuit surveillance system with security cameras has been installed.
The residence was upgraded in 2017 with various improvements, including the installation of the Italian tiles, a new kitchen with a central island, concealed lighting, home cinema infrastructure, a security camera system and the solar water heater. Further aesthetic and functional improvements have also been carried out more recently, including upgrades to the interior spaces and electrical installations.
The property is located close to the centre of Kalyvia, with schools, local shops, supermarkets, sports facilities and everyday amenities all within close proximity. It also offers easy access to Attiki Odos, Markopoulo, Lagonisi and Lavrio.
It is approximately 10–15 minutes from the beaches of Lagonisi, 15 minutes from Athens International Airport and the Koropi Metro and Suburban Railway station, approximately 25 minutes from Lavrio Port, and approximately 35–45 minutes from Athens.
This is a spacious and highly functional residence, suitable for both families and professionals, as well as for remote working or hosting guests. Its key advantages include the independent studio, internal elevator, generous outdoor spaces, comprehensive home cinema infrastructure, and convenient access to the beaches, the airport and the main road networks of Eastern Attica.
Extra information
GENERAL
Completion status
Completed
Quality level
Normal
Occupancy status
Own use
PLOT
Landlot area
2449 sqm
Frontage size
<8M
View
Green, City
Fiber optic network
Yes
Drainage
Yes
BUILDING
Total building size
215 sqm
Build year
2009
Structure quality
Normal
Total floors
3
Elevators number
1
Total parking spaces
16
Number of indoor pools
0
Number of pools
0
Fiber optics
Yes
Security door
Yes
Sewerage network
Yes
UTP cabling
Yes
INTERIOR
Autonomy
Yes
Furnished
Yes
Equipped
Yes
Pets allowed
Yes
Air conditioning
Yes
Fireplace
Yes
Security door
Yes
Playroom
Yes
Internal elevator
Yes
Floor material
Floor tile, Wood
Glazing
Double
Attic
Yes
EXTERIOR
Terrace
Yes
Pool
No
UNIT
Main area size
212 sqm
Helping area size
79 sqm
Above ground area size
142 sqm
Below ground area size
70 sqm
Levels
3
Top floor
Yes
Corner
No
View
City, Green
Balconies
6
Balconies area size
9 sqm
Covered verandas size
0 sqm
Bedrooms
3
Living rooms
1
Bathrooms
3
WCs
1
Kitchens
2
Parking spaces
3
Interior storage rooms
1
Exterior storage rooms
1
Window door panes shutters
7
Heating
Oil, Air conditioning, Autonomous
Heating source
Panels
Energy class
C

Fast & hassle-free mortgage pre-approval with e-stegastiko
Prosperty, in partnership with FinTHESIS, lets you apply online in just 5 minutes—no bank visit needed!
You buy it,
we renovate it
€0Basic
€6.360Premium