1/20
FOR SALE
Maisonette, 131 sqm, Alimos
#57507Athens-South, Athens-South-Alimos-Kefallinion
131 sqm
2 levels
Ground floor
1 parking space
3 bedrooms
2026
Property
Description of the property
131 sq.m. Maisonette with Private Pool and Garden in Alimos
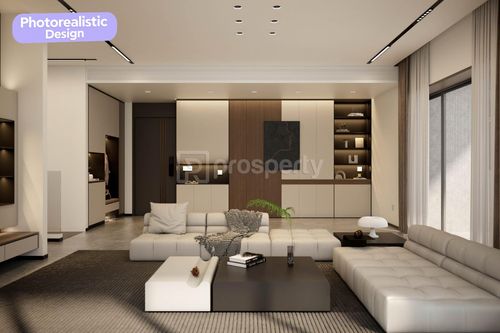
Just 230 metres from the coastline, in the seaside district of Alimos, this 131 sq.m. maisonette extends over two levels (ground floor and basement) within a contemporary development of six residences. Scheduled for completion in 2028, the property has been designed with emphasis on natural light, functionality and the seamless connection between indoor and outdoor living spaces.
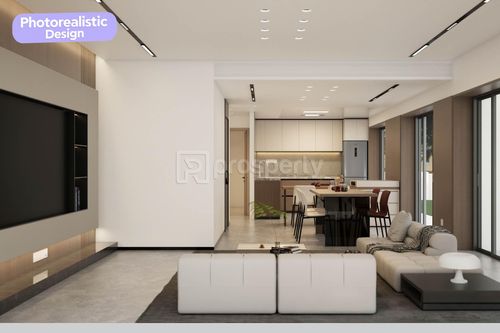
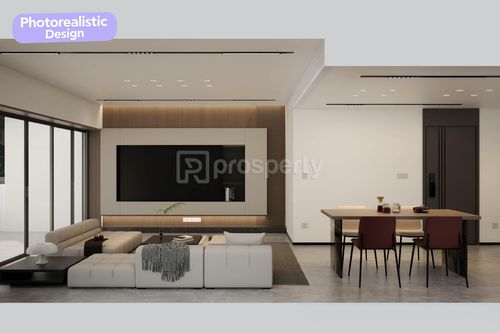
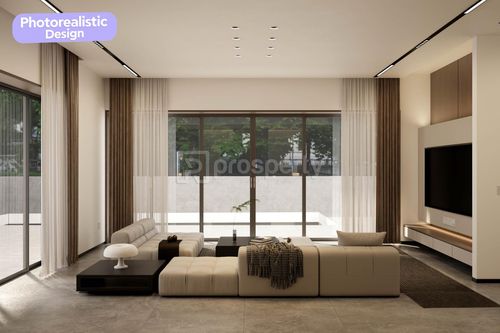
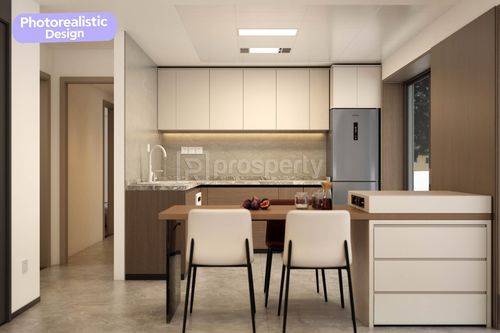
The ground floor features an open-plan living room and kitchen with large glazed openings leading directly to the private 123 sq.m. garden and the 20 sq.m. swimming pool, creating a continuous living environment throughout the year. The residence offers three bedrooms, two of which are master suites, three bathrooms and one guest W.C., providing a practical layout for both everyday living and entertaining. Clean architectural lines, modern finishes and generous natural light define the interior spaces.
The property is equipped with thermally insulated aluminium window frames, air conditioning, a solar water heater, an underground parking space and a private storage room. The building's contemporary design and energy-efficient specifications contribute to comfortable living and reduced energy consumption.
Its location provides direct access to the Alimos waterfront, the tram network within 600 metres, schools, local shopping facilities and everyday services, while the Ellinikon development is only a short distance away. The property is well suited to families, professionals and investors seeking a contemporary residence in one of the fastest-growing areas of the Athenian Riviera.
With the purchase of the property, we undertake the entire legal conveyancing and title transfer process, ensuring that the transaction is completed safely and reliably.
Just 230 metres from the coastline, in the seaside district of Alimos, this 131 sq.m. maisonette extends over two levels (ground floor and basement) within a contemporary development of six residences. Scheduled for completion in 2028, the property has been designed with emphasis on natural light, functionality and the seamless connection between indoor and outdoor living spaces.
The ground floor features an open-plan living room and kitchen with large glazed openings leading directly to the private 123 sq.m. garden and the 20 sq.m. swimming pool, creating a continuous living environment throughout the year. The residence offers three bedrooms, two of which are master suites, three bathrooms and one guest W.C., providing a practical layout for both everyday living and entertaining. Clean architectural lines, modern finishes and generous natural light define the interior spaces.
The property is equipped with thermally insulated aluminium window frames, air conditioning, a solar water heater, an underground parking space and a private storage room. The building's contemporary design and energy-efficient specifications contribute to comfortable living and reduced energy consumption.
Its location provides direct access to the Alimos waterfront, the tram network within 600 metres, schools, local shopping facilities and everyday services, while the Ellinikon development is only a short distance away. The property is well suited to families, professionals and investors seeking a contemporary residence in one of the fastest-growing areas of the Athenian Riviera.
With the purchase of the property, we undertake the entire legal conveyancing and title transfer process, ensuring that the transaction is completed safely and reliably.
Extra information
GENERAL
Completion status
Under construction
Quality level
Very good
Occupancy status
Vacant
PLOT
Landlot area
500 sqm
Frontage size
>25M
View
City
Drainage
Yes
BUILDING
Total building size
750 sqm
Build year
2026
Structure quality
Very good
Total floors
2
Elevators number
1
Total parking spaces
6
Number of indoor pools
0
Number of pools
2
Fiber optics
Yes
Electric car charger
Yes
Security door
Yes
Sewerage network
Yes
INTERIOR
Autonomy
Yes
Pets allowed
Yes
Alarm
Yes
Security door
Yes
Floor material
Wood, Floor tile
Glazing
Double
EXTERIOR
Terrace
Yes
Pool
Yes
Pool size
Medium
Private yard
123 sqm
UNIT
Main area size
131 sqm
Above ground area size
108 sqm
Below ground area size
23 sqm
Levels
2
Top floor
No
Corner
Yes
View
City
Bedrooms
3
Living rooms
1
Bathrooms
3
WCs
1
Kitchens
1
Parking spaces
1
Interior storage rooms
0
Exterior storage rooms
1
Window door panes shutters
9
Heating
Electric, Heating pump, Individual
Heating source
Underfloor
Energy class
A

Fast & hassle-free mortgage pre-approval with e-stegastiko
Prosperty, in partnership with FinTHESIS, lets you apply online in just 5 minutes—no bank visit needed!