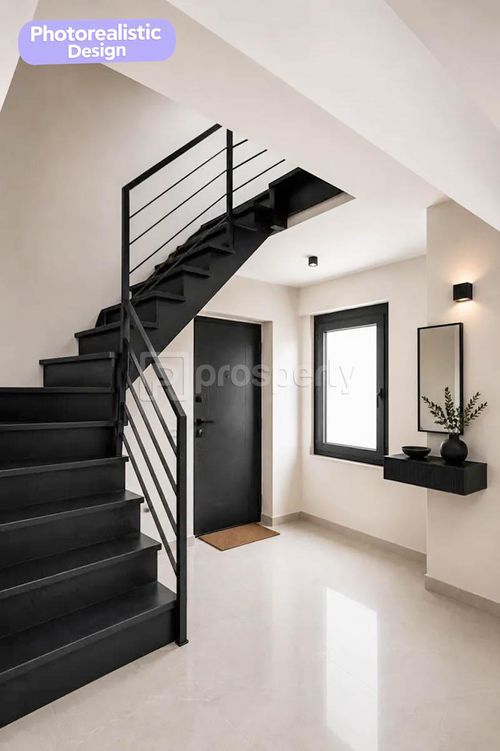
1/11
FOR SALE
Maisonette, 120 sqm, Iraklio
#57430Athens-North, Athens-North-Iraklio-Neo-Irakleio
120 sqm
2 levels
4th floor
3 bedrooms
2026
Property
Description of the property
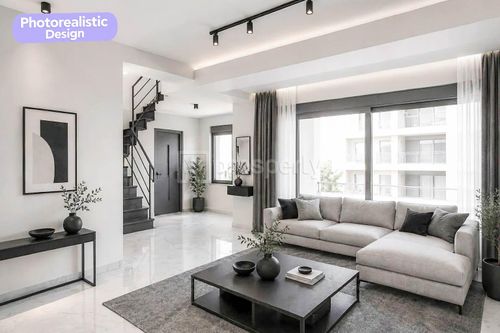
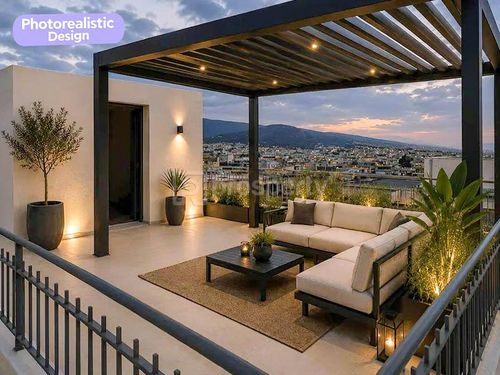
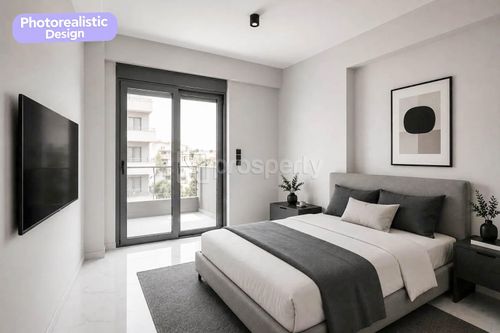
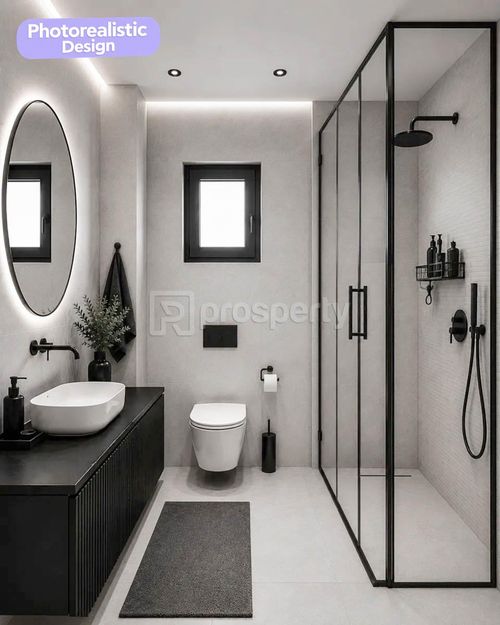
Located on the border of Nea Irakleio and Metamorfosi, this 120 sq.m. under-construction maisonette occupies the fourth and fifth floors of a contemporary residential building and features an internal staircase together with a private rooftop terrace for exclusive use. The residence is bright, dual-aspect and enjoys an east-southeast orientation with open views, while completion is scheduled for July 2026. The layout includes an open-plan living room and kitchen, three bedrooms, two bathrooms and an additional flexible room that can serve as a home office, walk-in wardrobe or playroom, adapting to a variety of lifestyle needs.
Built to Energy Class A+ standards, the maisonette features full external thermal insulation, autonomous natural gas heating, thermally insulated aluminum window frames with double energy-efficient glazing, insect screens and electric shutters. Additional amenities include photovoltaic systems serving the common areas, a reinforced security door, video intercom, premium tiled flooring, two underground parking spaces with electric vehicle charging infrastructure, approximately 40 sq.m. of balconies, access to a landscaped communal garden, a modern elevator and wheelchair-accessible entrance.
The location provides direct access to Attiki Odos, public transportation, schools and the local market, combining everyday convenience with excellent connectivity. Its functional layout, generous outdoor spaces and contemporary technical specifications make it particularly suitable for families seeking an energy-efficient home designed for modern living.
With the purchase of the property, we undertake the entire notarization and transfer process, ensuring the completion of the transaction with safety and reliability.
Built to Energy Class A+ standards, the maisonette features full external thermal insulation, autonomous natural gas heating, thermally insulated aluminum window frames with double energy-efficient glazing, insect screens and electric shutters. Additional amenities include photovoltaic systems serving the common areas, a reinforced security door, video intercom, premium tiled flooring, two underground parking spaces with electric vehicle charging infrastructure, approximately 40 sq.m. of balconies, access to a landscaped communal garden, a modern elevator and wheelchair-accessible entrance.
The location provides direct access to Attiki Odos, public transportation, schools and the local market, combining everyday convenience with excellent connectivity. Its functional layout, generous outdoor spaces and contemporary technical specifications make it particularly suitable for families seeking an energy-efficient home designed for modern living.
With the purchase of the property, we undertake the entire notarization and transfer process, ensuring the completion of the transaction with safety and reliability.
Extra information
GENERAL
Completion status
Completed
Quality level
Luxurious
Occupancy status
Vacant
PLOT
Frontage size
9To15M
View
Sea, City, Green
BUILDING
Build year
2026
Structure quality
Luxurious
Elevators number
1
Fiber optics
Yes
Natural gas network
Yes
Solar panels
Yes
Electric car charger
Yes
Security door
Yes
Sewerage network
Yes
Accessibility for disabled
Yes
INTERIOR
Pets allowed
Yes
Alarm
Yes
Security door
Yes
Floor material
Floor tile
Glazing
Double
UNIT
Main area size
120 sqm
Floor
4th
Levels
2
Top floor
Yes
Corner
Yes
View
Sea, City, Green
Bedrooms
3
Living rooms
1
Bathrooms
1
WCs
1
Kitchens
1
Exterior storage rooms
1
Heating
Natural gas, Autonomous
Heating source
Panels
Energy class
A+

Fast & hassle-free mortgage pre-approval with e-stegastiko
Prosperty, in partnership with FinTHESIS, lets you apply online in just 5 minutes—no bank visit needed!